Pedestrian Pathways & Access Surfaces
Flo-Grid®
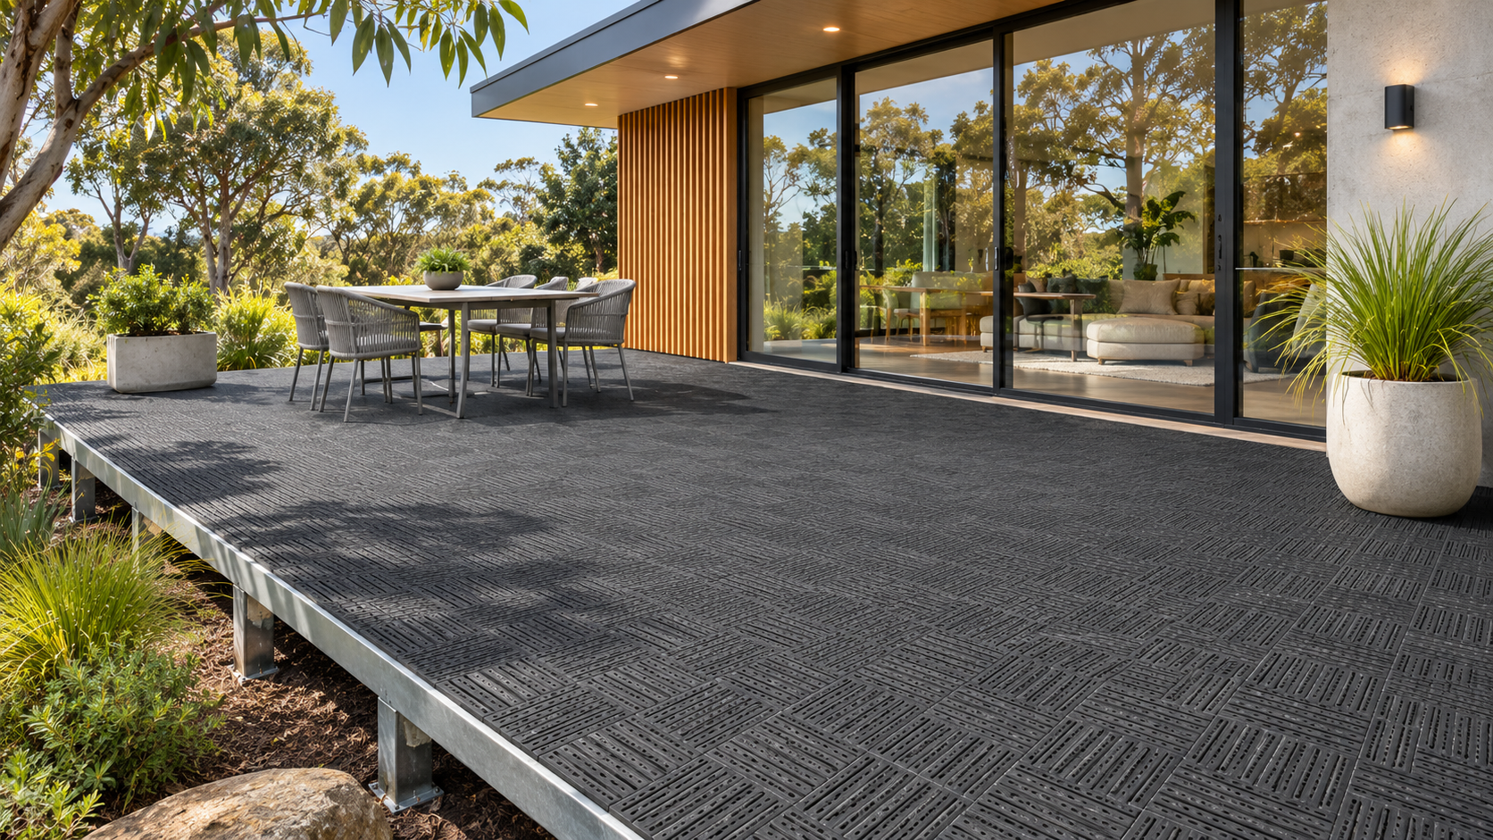
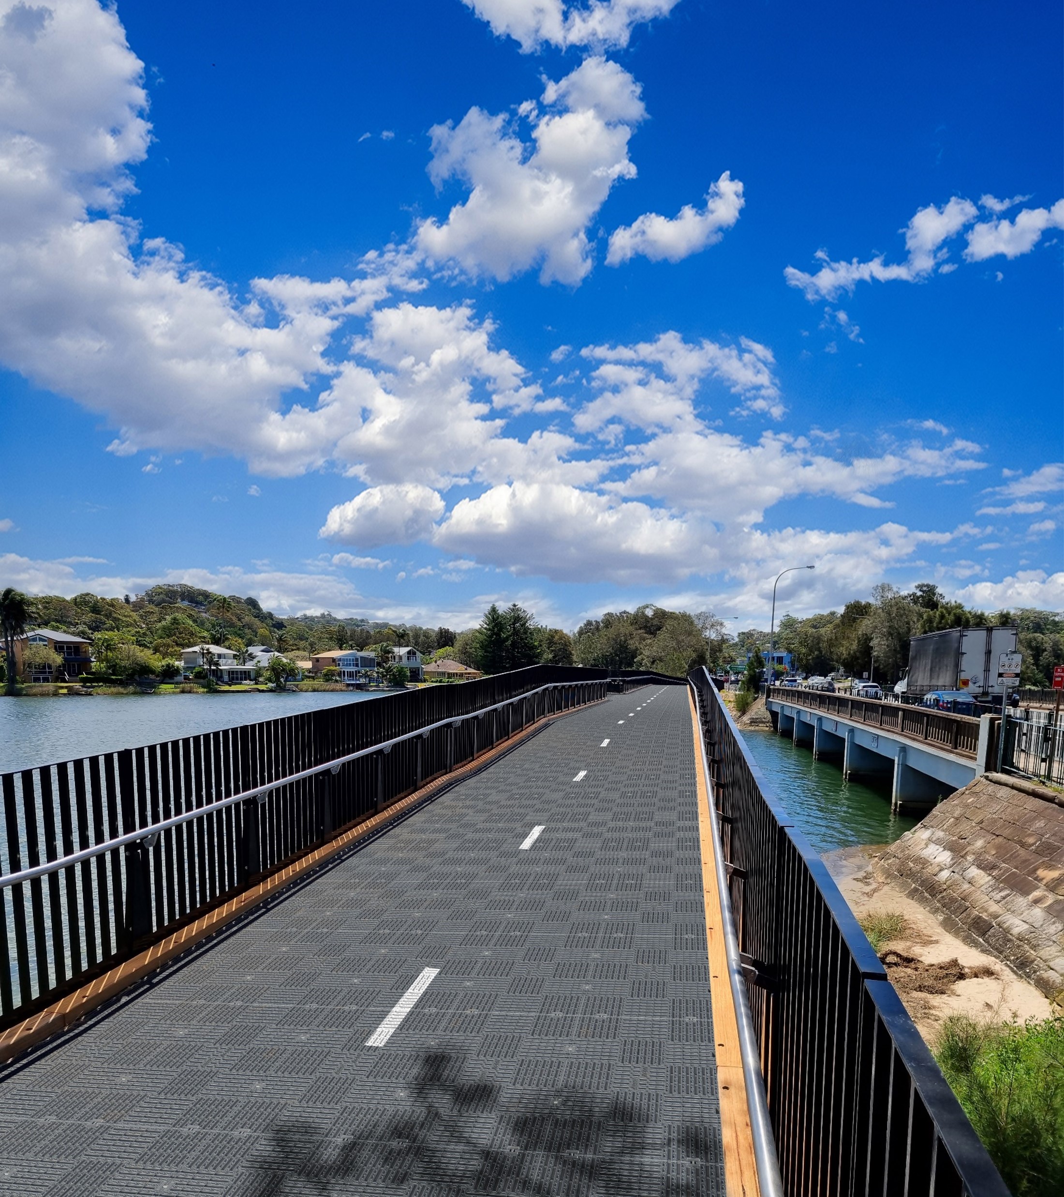
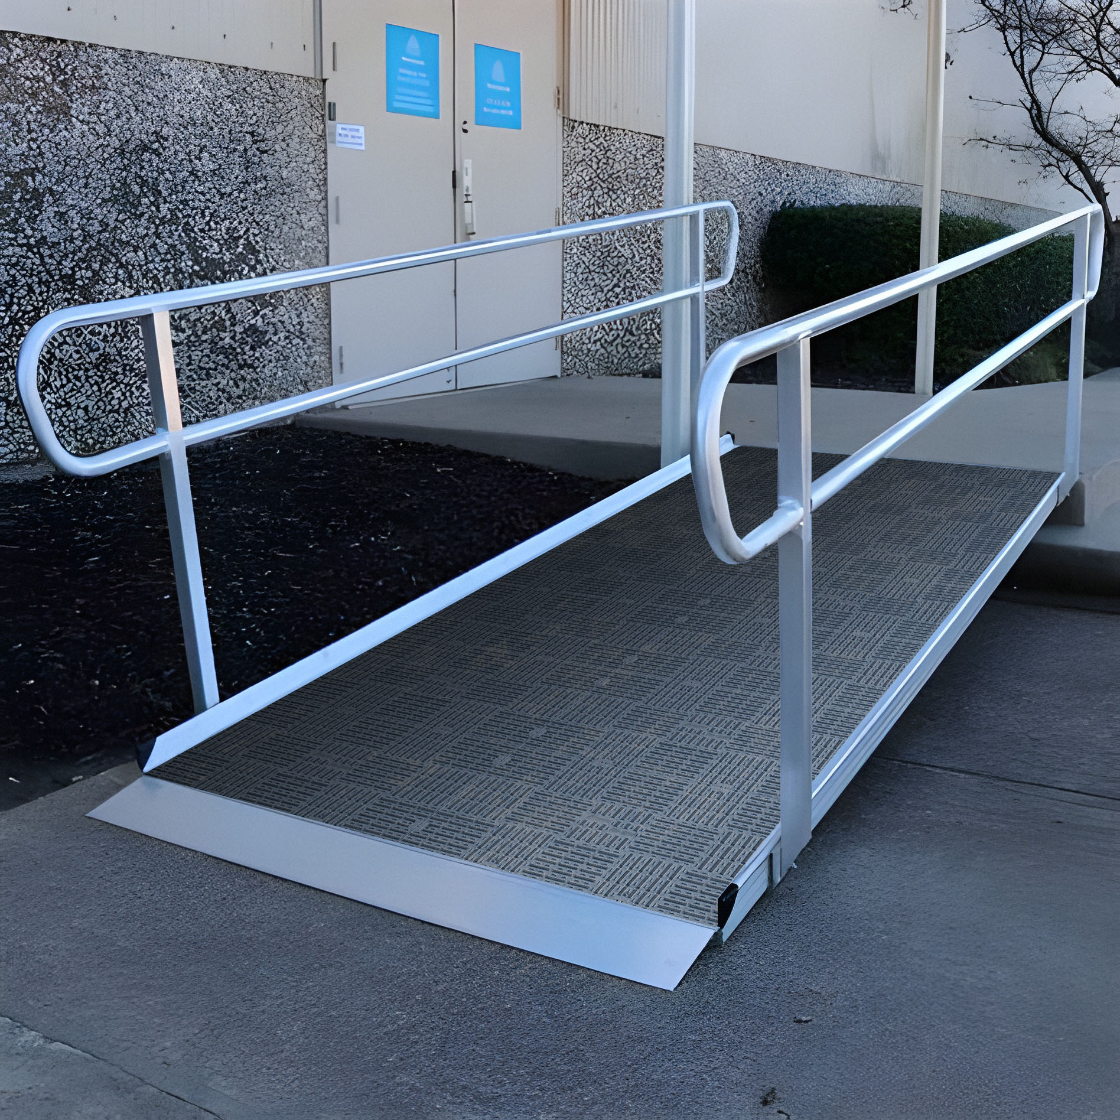
A versatile modular grid system designed for pedestrian pathways, access ramps and elevated surfaces, providing a practical solution for creating functional, adaptable and structurally supported pedestrian environments.
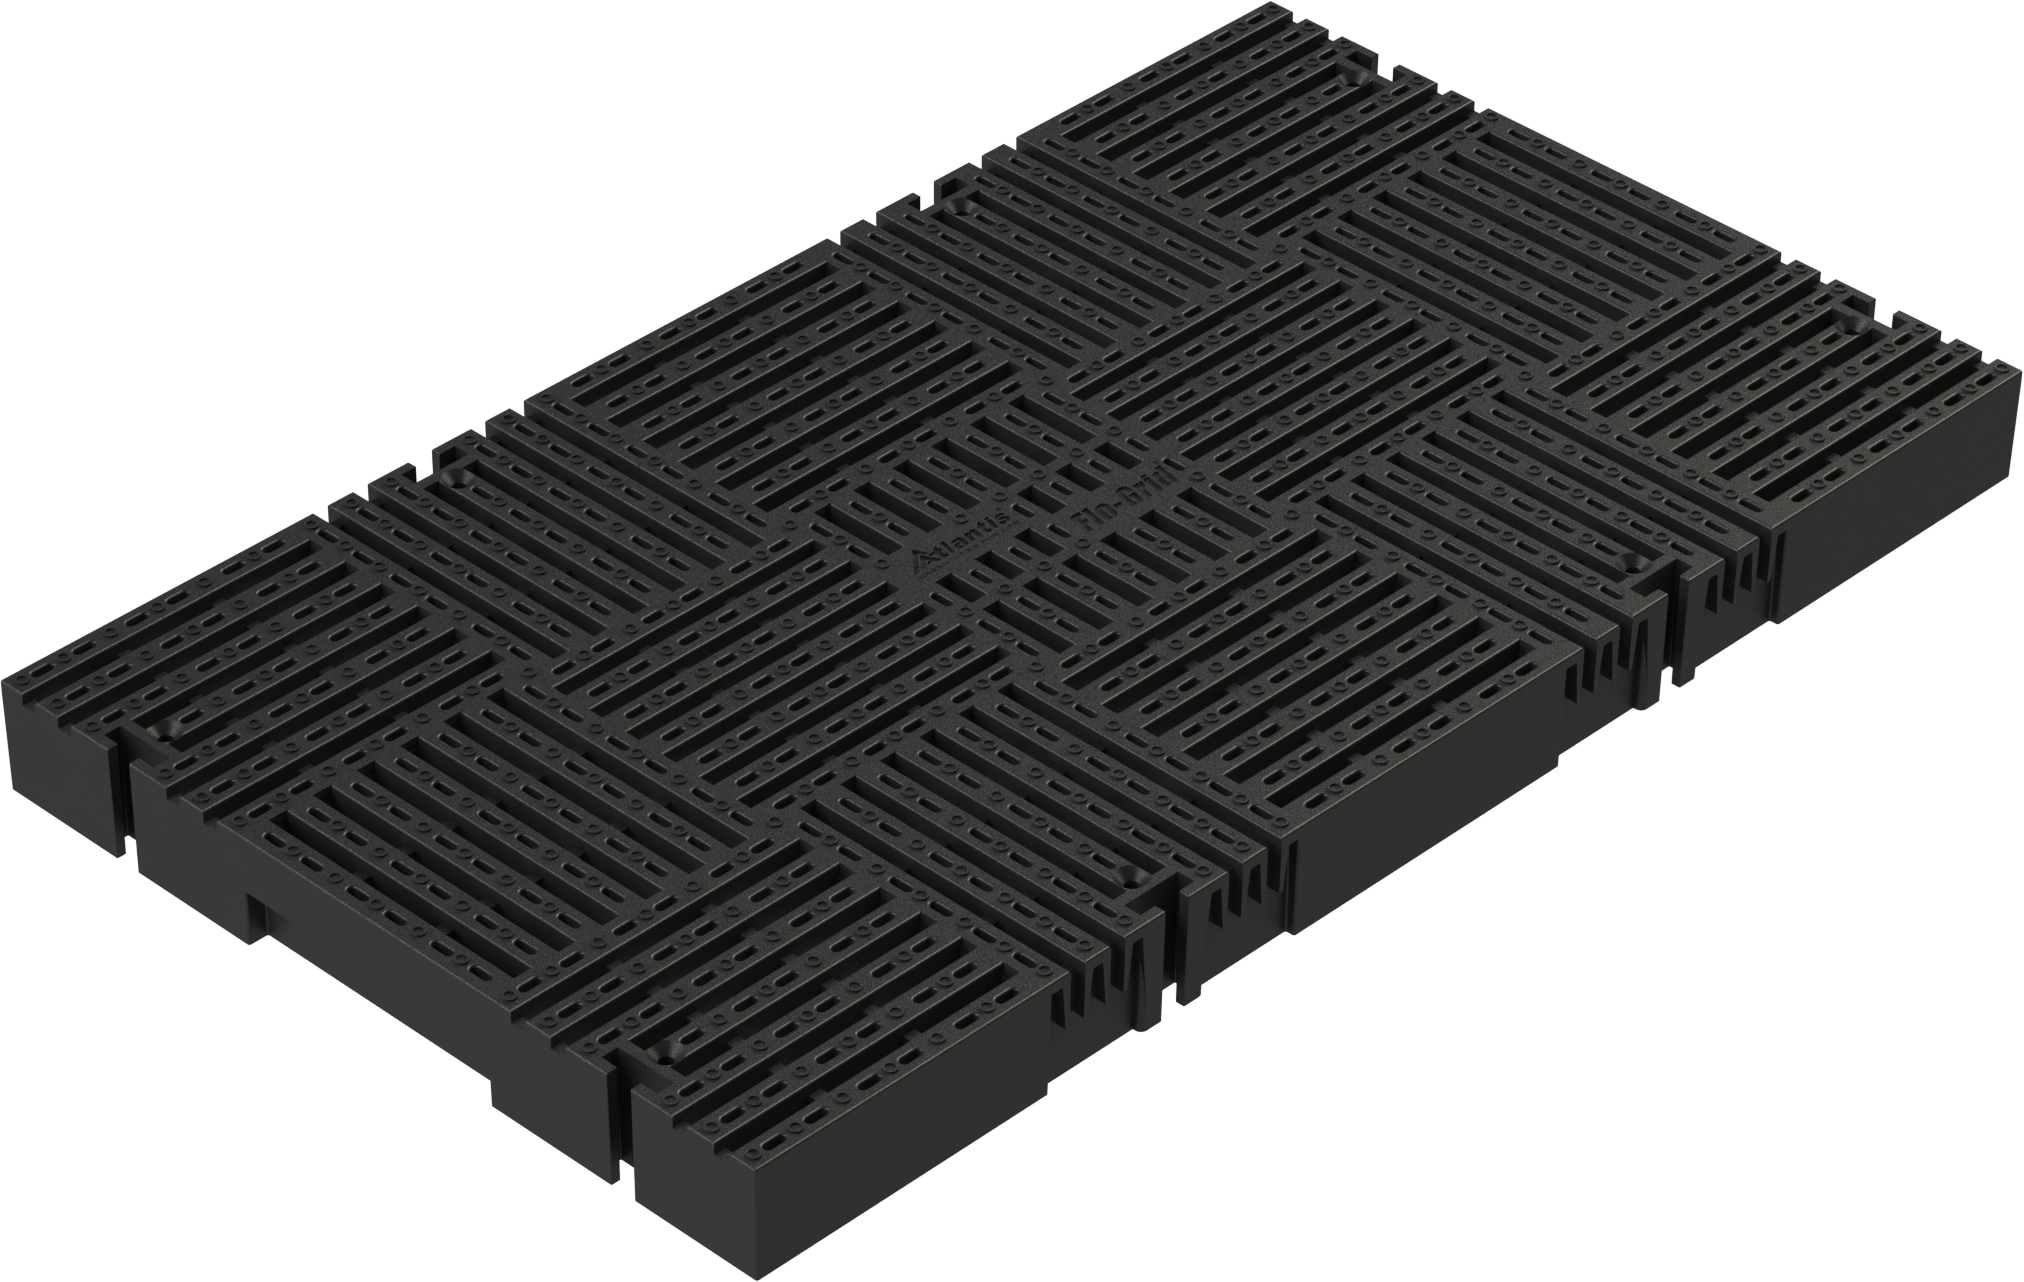
Atlantis Flo-Grid® 48 mm is a modular recycled polypropylene grid system developed for pedestrian pathways, access ramps, elevated decking and paved surface applications.
Designed for installation over appropriately engineered timber or steel supporting frameworks, Flo-Grid® provides a lightweight, interconnected platform that can function as an exposed walking surface or support compatible paving finishes.
Its modular configuration allows flexibility in surface layout and integration with different supporting structures, making it suitable for projects requiring adaptable pedestrian access solutions.
From elevated walkways and accessible routes to decking and paved terraces, Flo-Grid® offers a practical approach to constructing pedestrian surfaces while accommodating different architectural and site requirements.
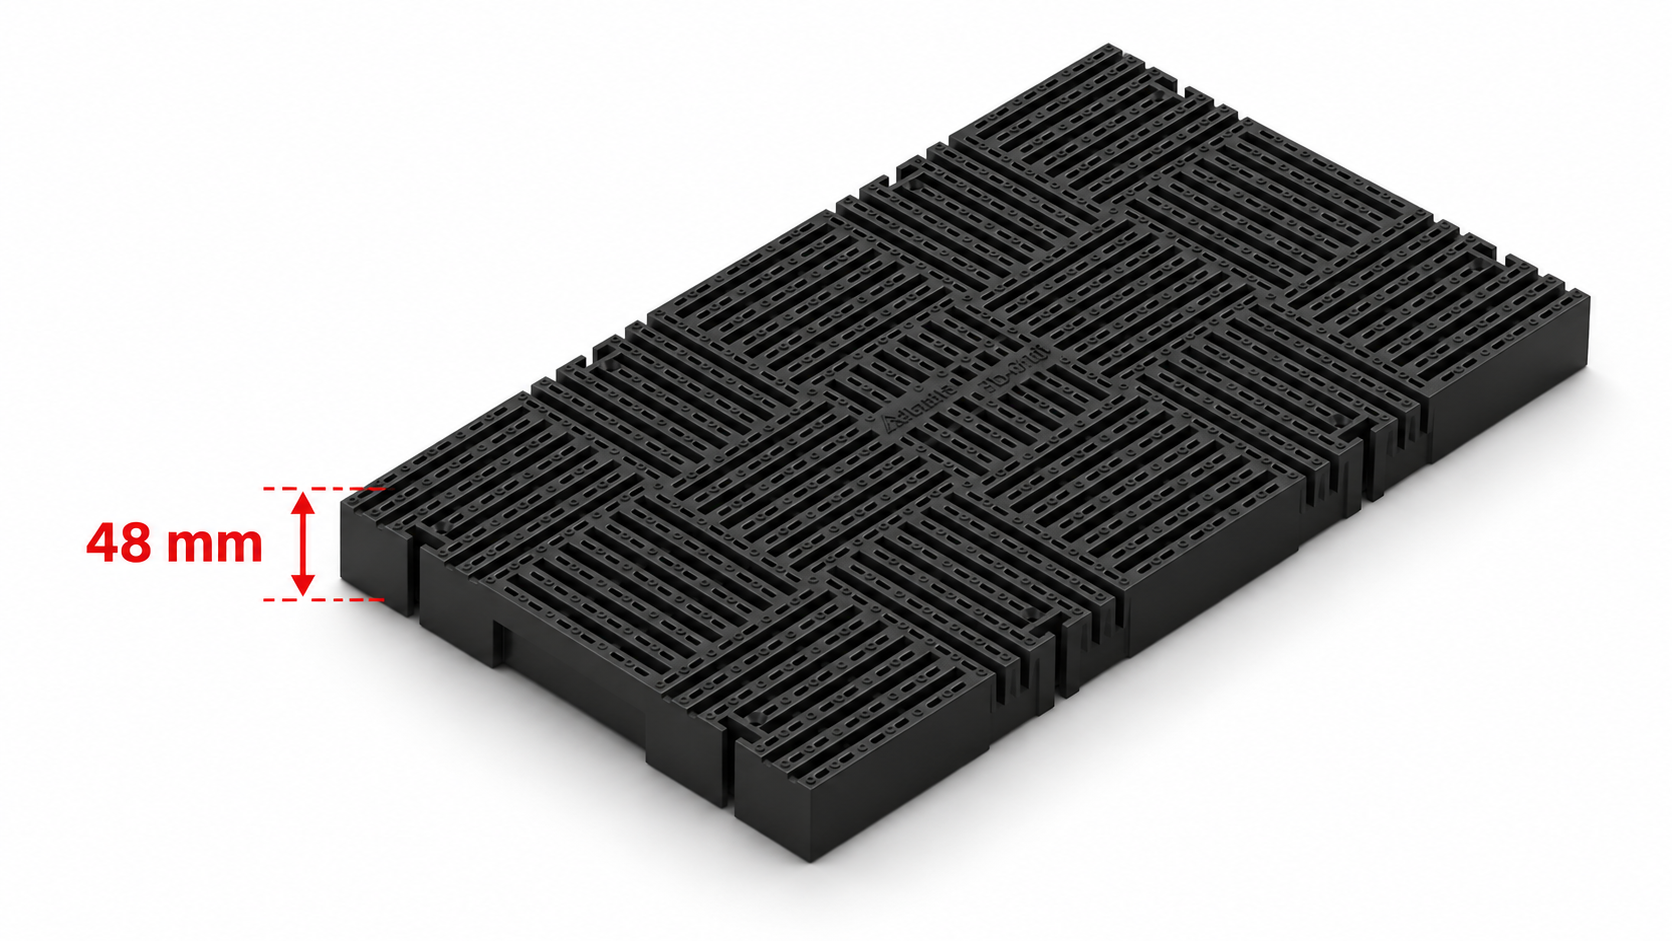
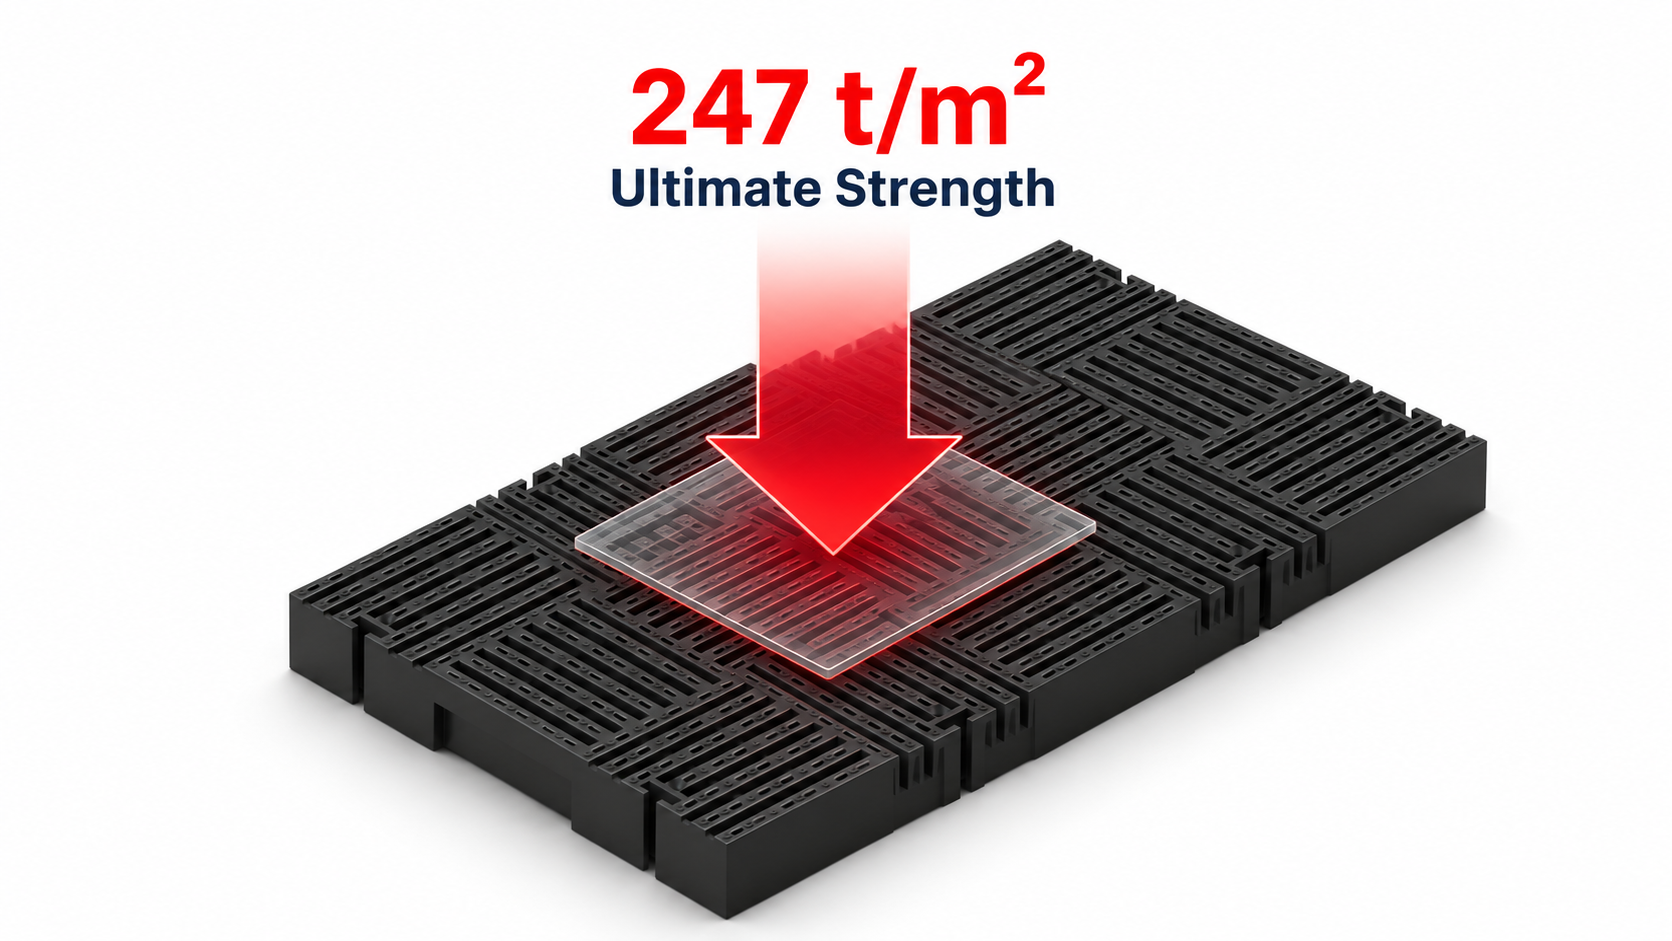
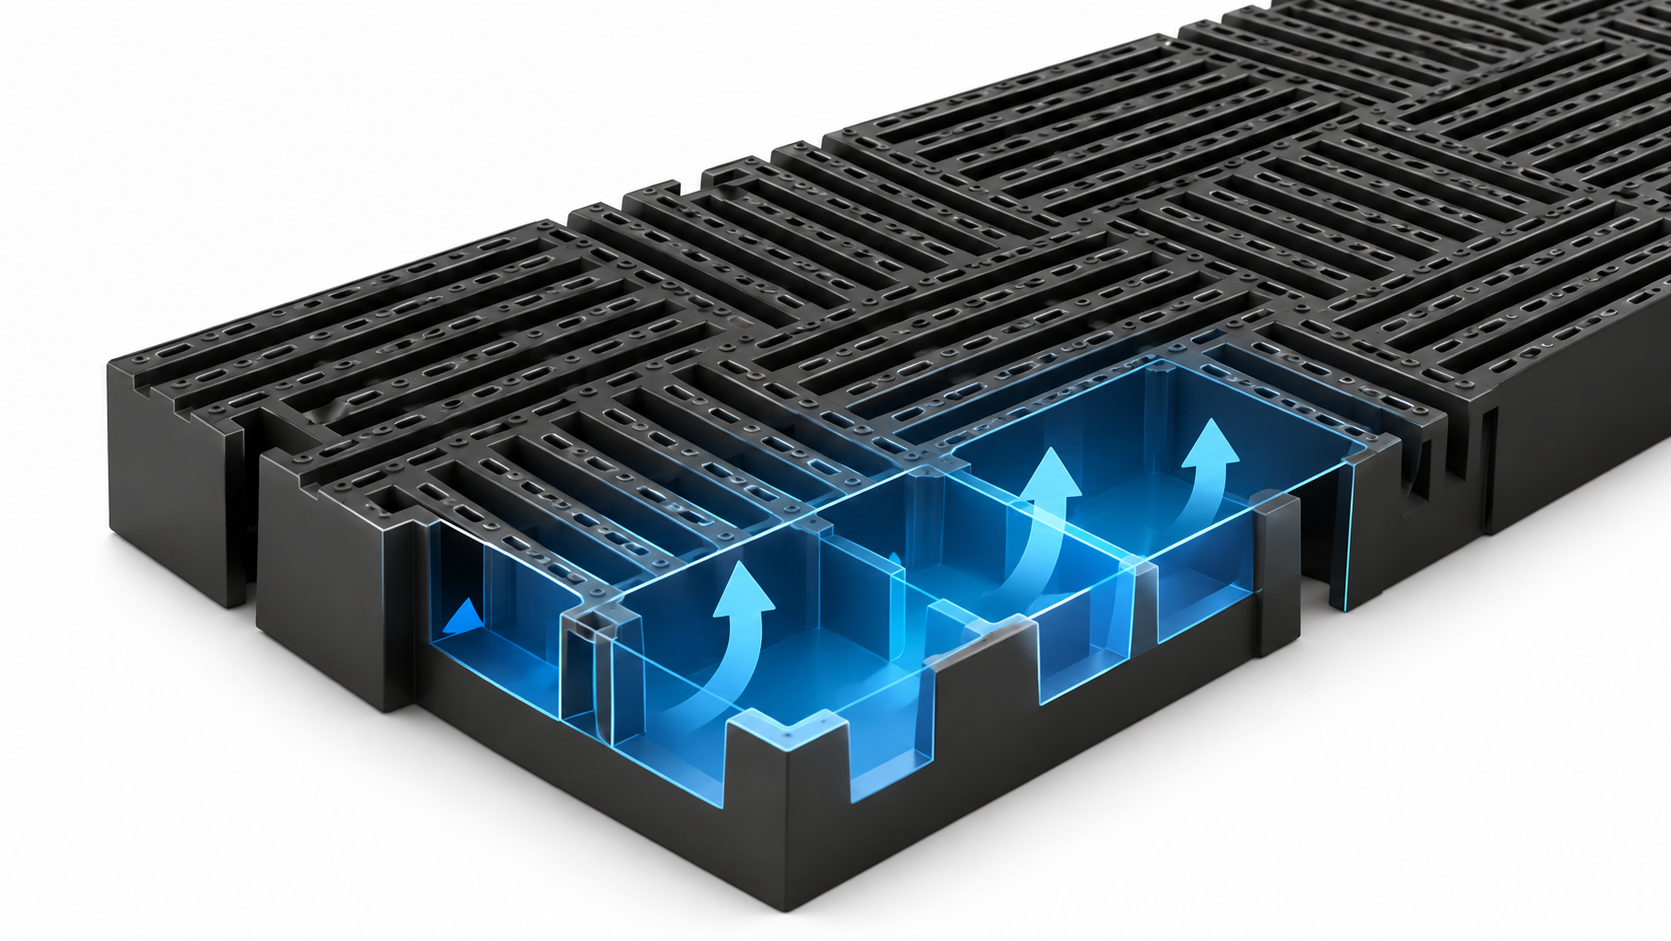
Product Design and Function
Interconnecting Modular Design
Flo-Grid® panels incorporate connecting features that allow individual units to be joined together, creating a continuous surface across the required installation area.
The modular configuration supports flexible layouts and adaptation to different pathway geometries.
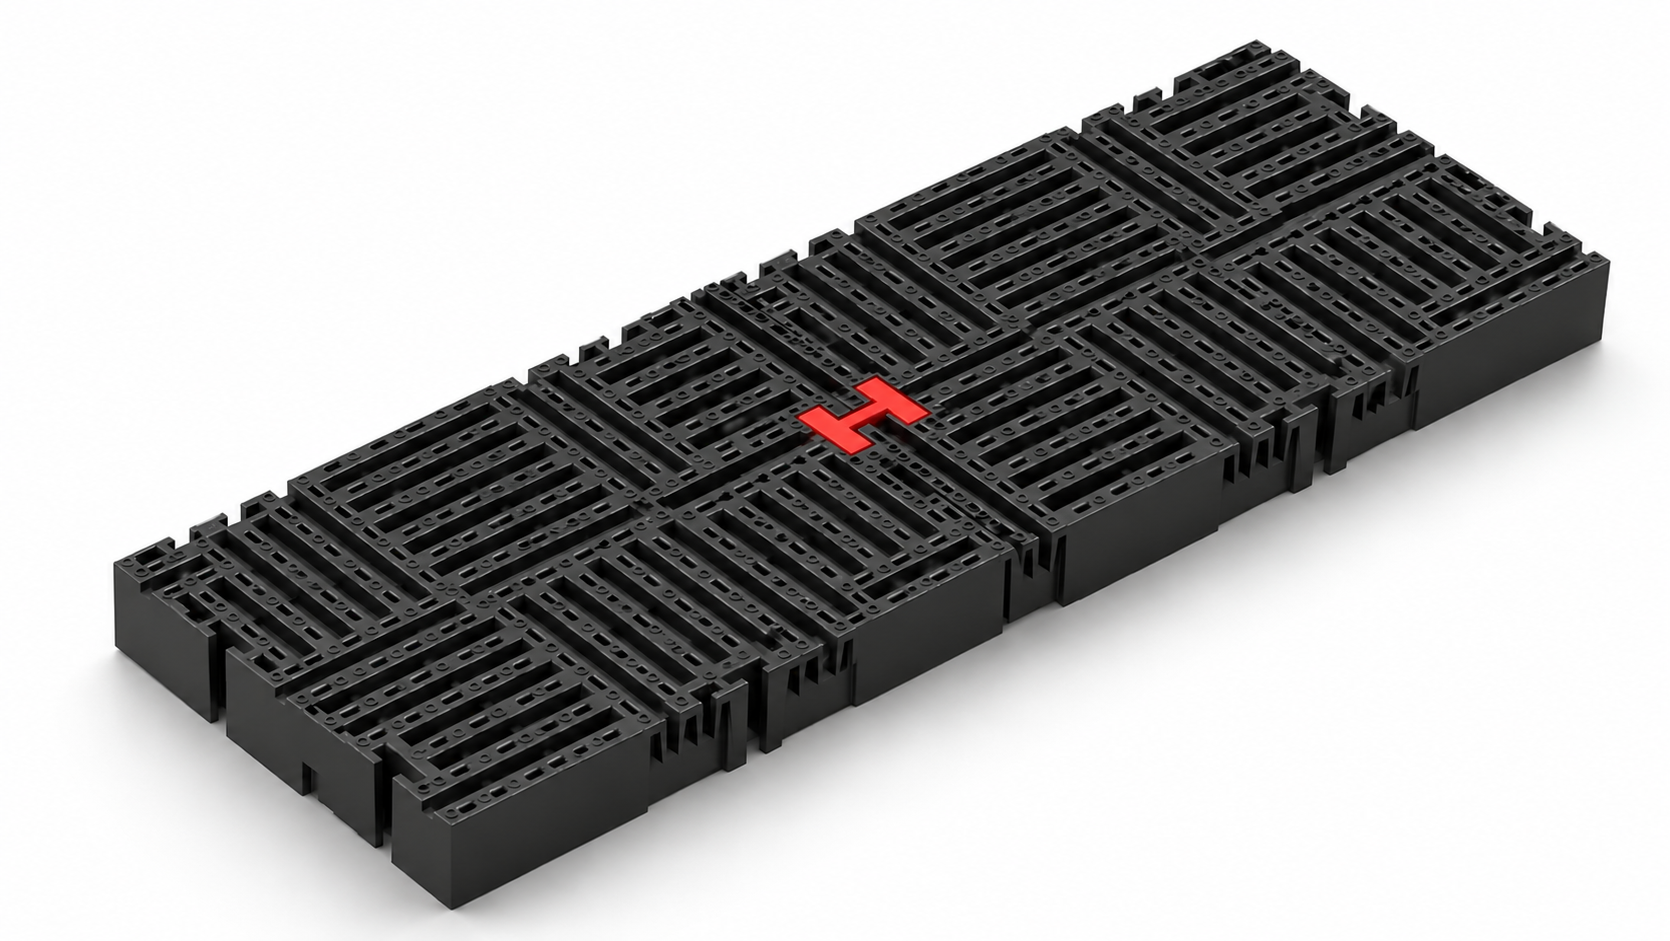
Integrated connectors join adjacent Flo-Grid® panels, creating a continuous, interconnected surface.
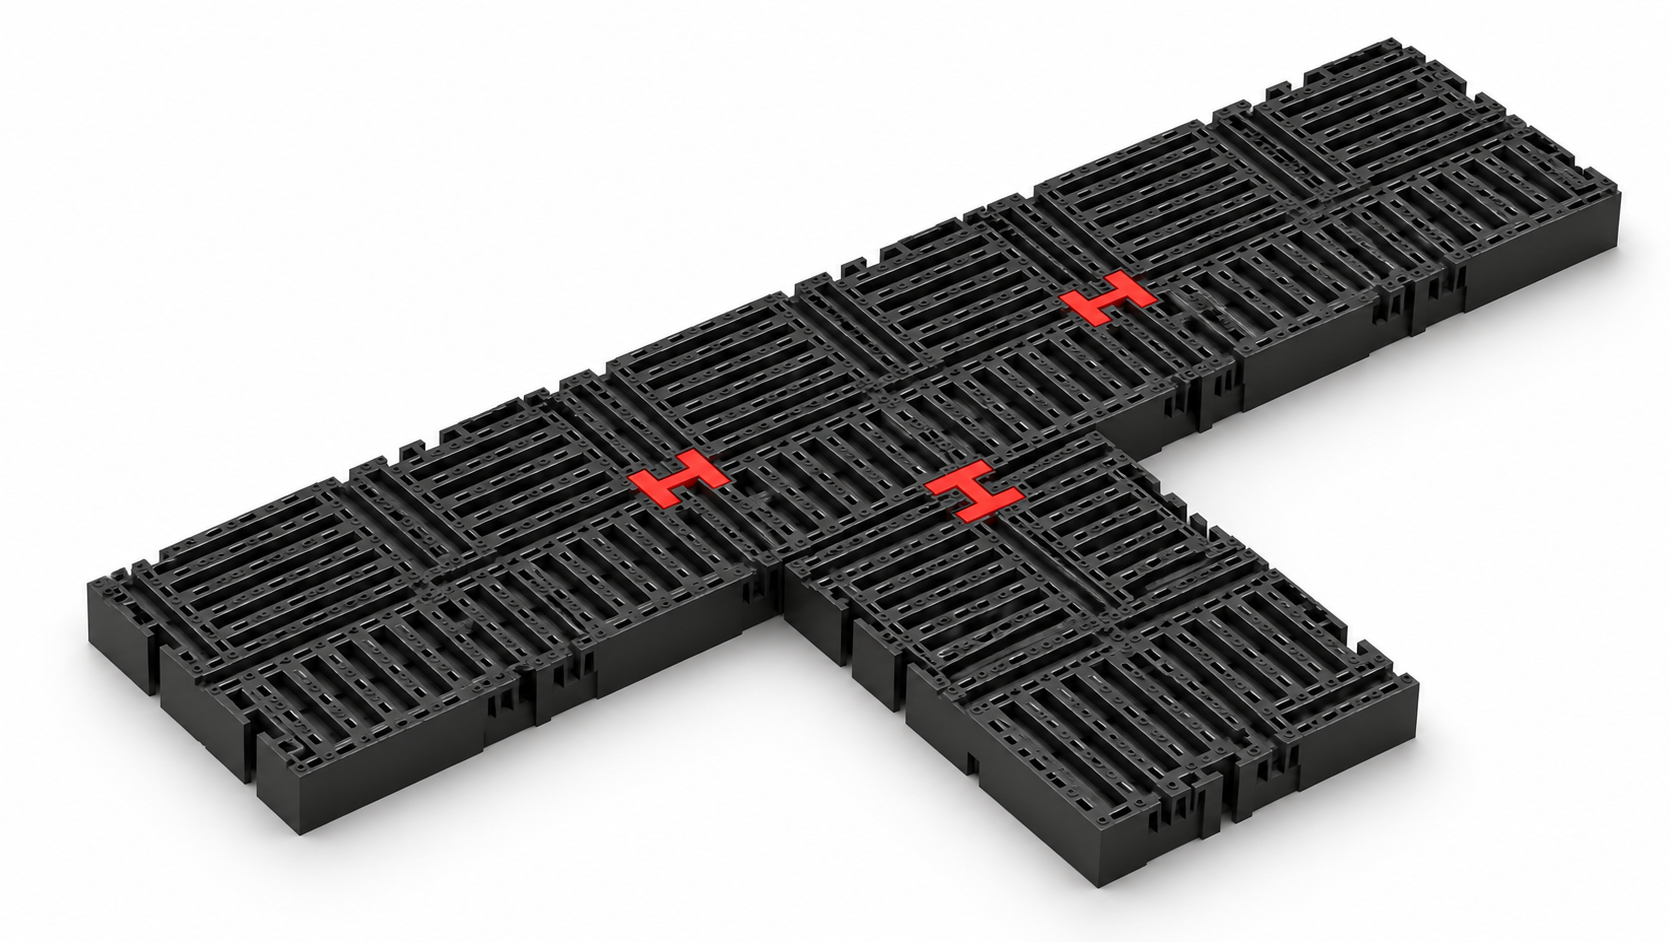
Integrated connectors join adjacent Flo-Grid® panels, creating a continuous, interconnected surface.
Heel-Conscious Surface Geometry
The Flo-Grid® surface features a closely spaced slotted pattern designed to reduce the risk of narrow footwear heels becoming caught within the openings.
This makes the geometry particularly relevant to pedestrian pathways, ramps and other access surfaces where walking comfort and surface usability are important.
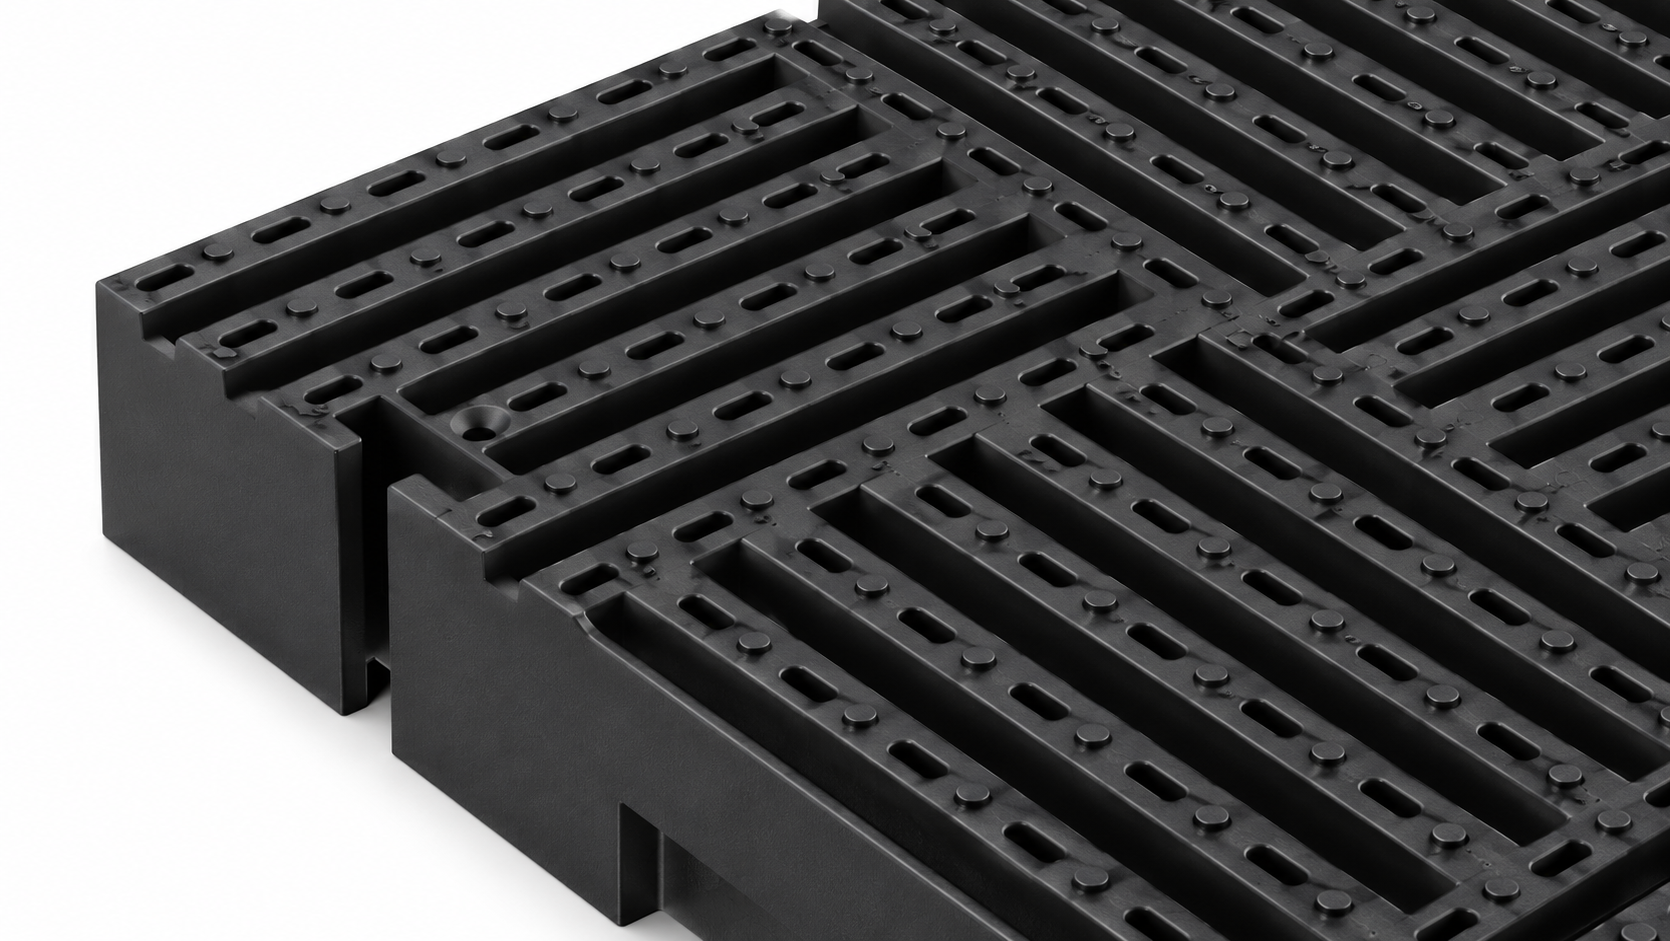
Mini Small Plates are installed onto the existing top plate, which serves as the base for the next level.
Flo-Grid® panels feature an integrated interlocking mechanism that connects adjacent modules to create a continuous, aligned surface without separate fastening components.

The Flo-Grid® surface incorporates narrow, elongated drainage openings within a structured rib pattern, providing a pedestrian-oriented surface while allowing water to pass through.
Technical Specifications
Part Number
Part Size
Part Weight
Weight Per Square Metre
Ultimate Strength
Flow Rate
Pieces Per Square Metre
Surface Void
Service Temperature
Volume Void
Material
Colour
Chemical & Biological Resistance
Approximate Material Lifespan
Applications & System Integration
Flo-Grid® can be incorporated into a range of pedestrian access and decking configurations, functioning either as an exposed walking surface or as a modular support layer beneath selected paving finishes. Its interconnecting design allows panels to be assembled into continuous surfaces and secured to suitable supporting structures, accommodating different project layouts and installation requirements.