Structural Soil Volume

Soil Cell

Soil cell systems provide a structural framework for establishing uncompacted soil volumes beneath paved and landscaped areas. The modular system creates below-ground rooting space for urban trees while supporting the surface assembly above.

Soil cell systems provide defined soil volumes for tree planting within constrained urban environments where pavements, structures and other built elements limit the space available for conventional tree pits. Modular structural units are configured below ground to contain growing medium and extend the available rooting volume beyond the immediate tree opening.

The system allows the soil volume to be coordinated beneath adjacent surface areas while maintaining structural support for the surface assembly above. Cell layout and extent can be configured in response to the required soil volume, tree pit geometry and interfaces with surrounding construction.
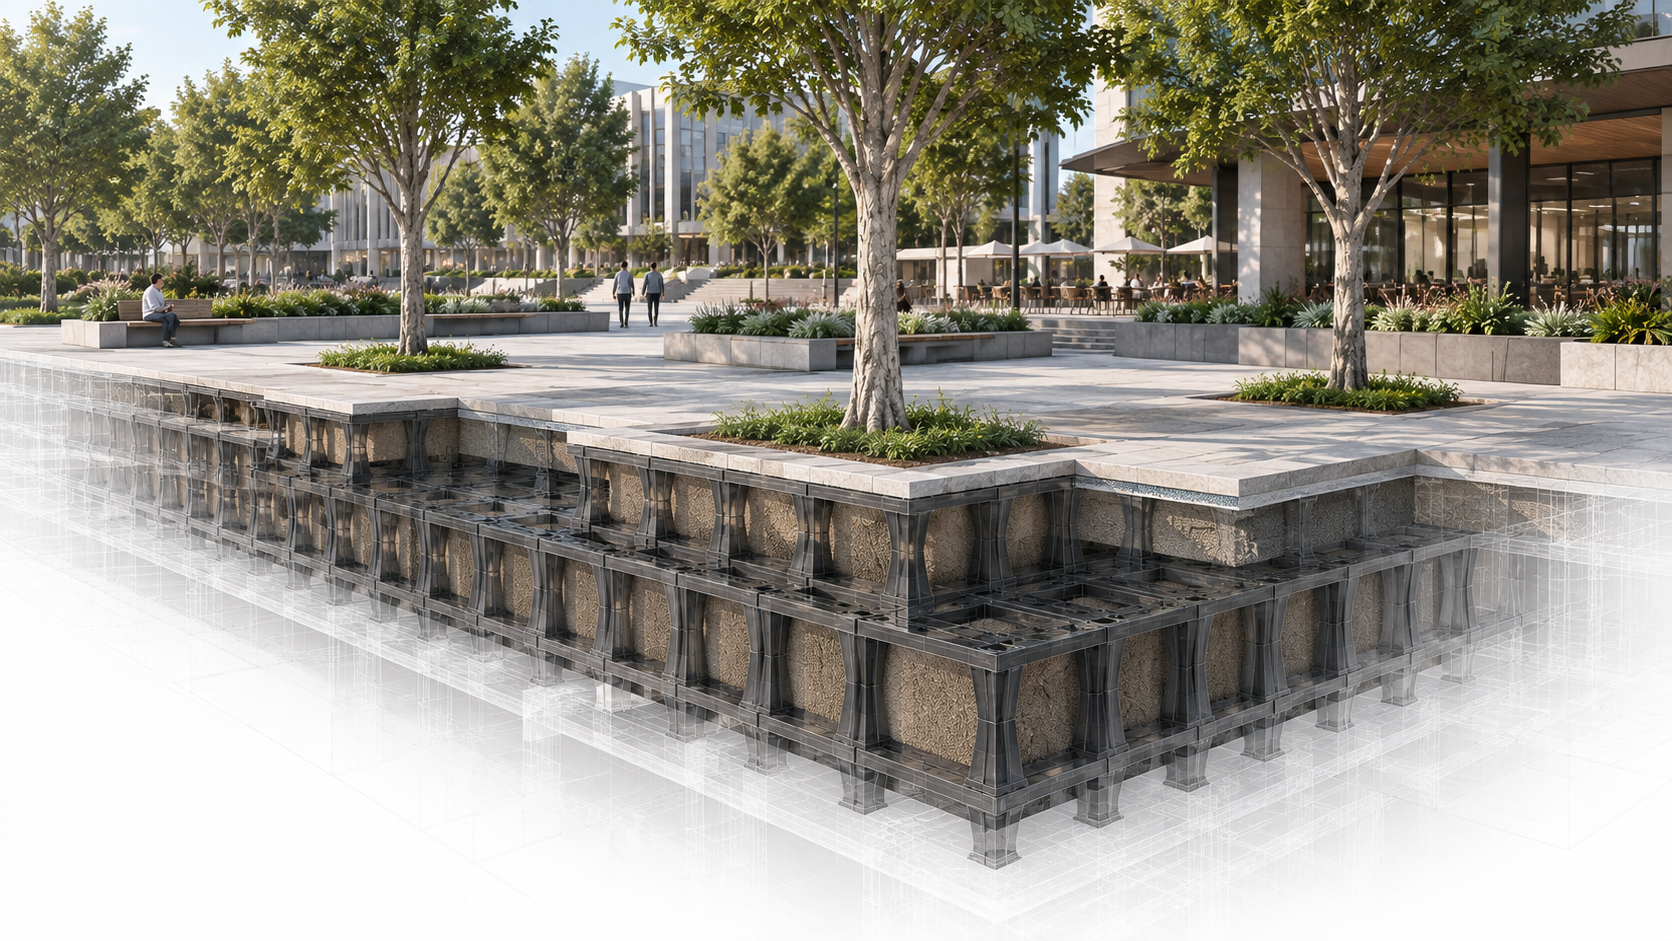
Creating Structural Soil Volume

Providing adequate soil volume beneath paved areas requires both the growing medium and the pavement structure to be considered. Structural soil and soil cell systems address these requirements differently.

Structural soil relies on a load-bearing soil and aggregate matrix beneath the pavement. Soil cell systems separate the structural and soil functions: the modular framework supports the pavement assembly above while the open internal volume accommodates uncompacted growing medium for tree rooting.
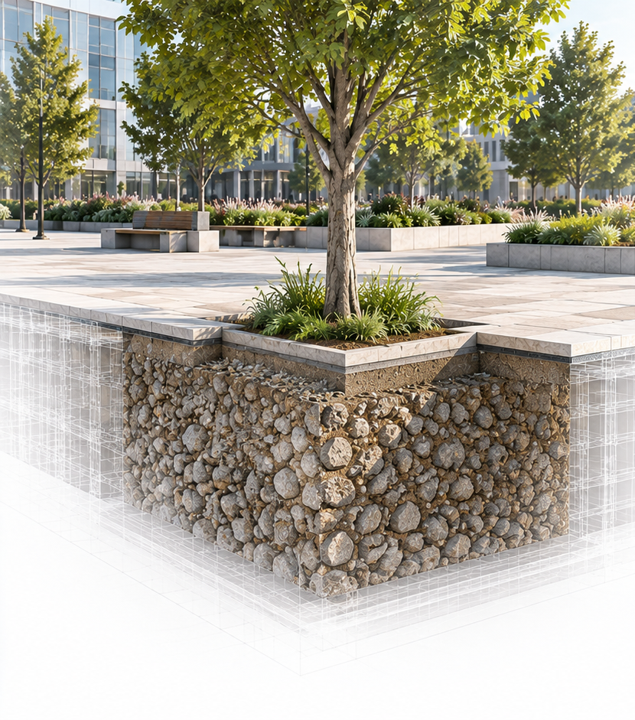
Structural Soil

Structural soil combines a load-bearing aggregate skeleton with soil occupying the interconnected voids between the aggregate. The system can be compacted to pavement engineering requirements while maintaining a rooting medium beneath hardscape. Because the aggregate is required to provide structural stability, only part of the overall below-ground volume is occupied by growing soil, and soil properties must remain compatible with the structural soil specification.

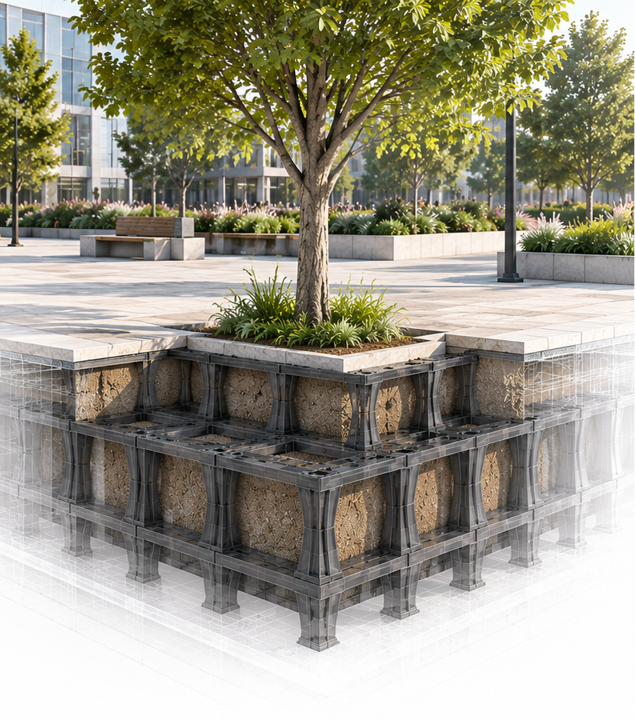
Soil Cell System

Soil cell systems separate pavement support from the growing medium. Structural loads are carried through the modular framework, allowing the open internal volume to be filled with uncompacted or lightly compacted growing soil. This increases the proportion of the available below-ground volume that can be dedicated to the root zone and allows soil specifications to be developed primarily around tree-growing requirements rather than pavement support.

Where below-ground space is constrained, this separation of structural and horticultural functions allows soil cells to provide the required tree-growing soil volume more efficiently within the available footprint.

Applications

Soil cell systems are used where the required tree-growing soil volume extends beyond the available surface planting area. System layout is coordinated with pavement construction, loading requirements, available depth, tree pit geometry, underground services and other below-ground interfaces.
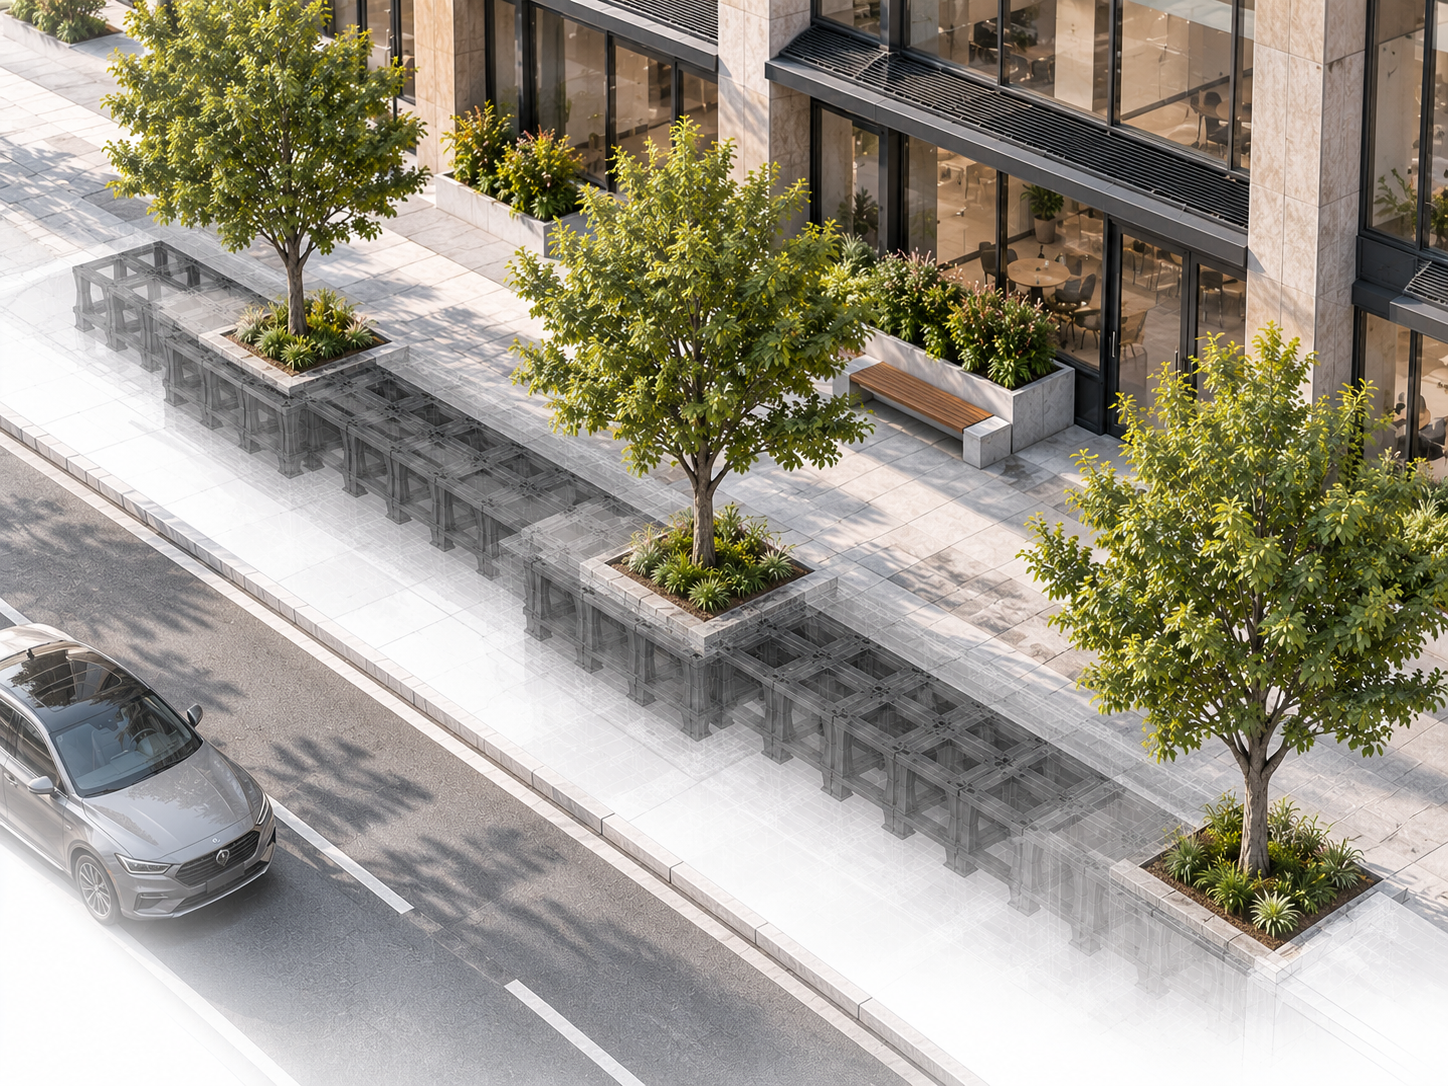
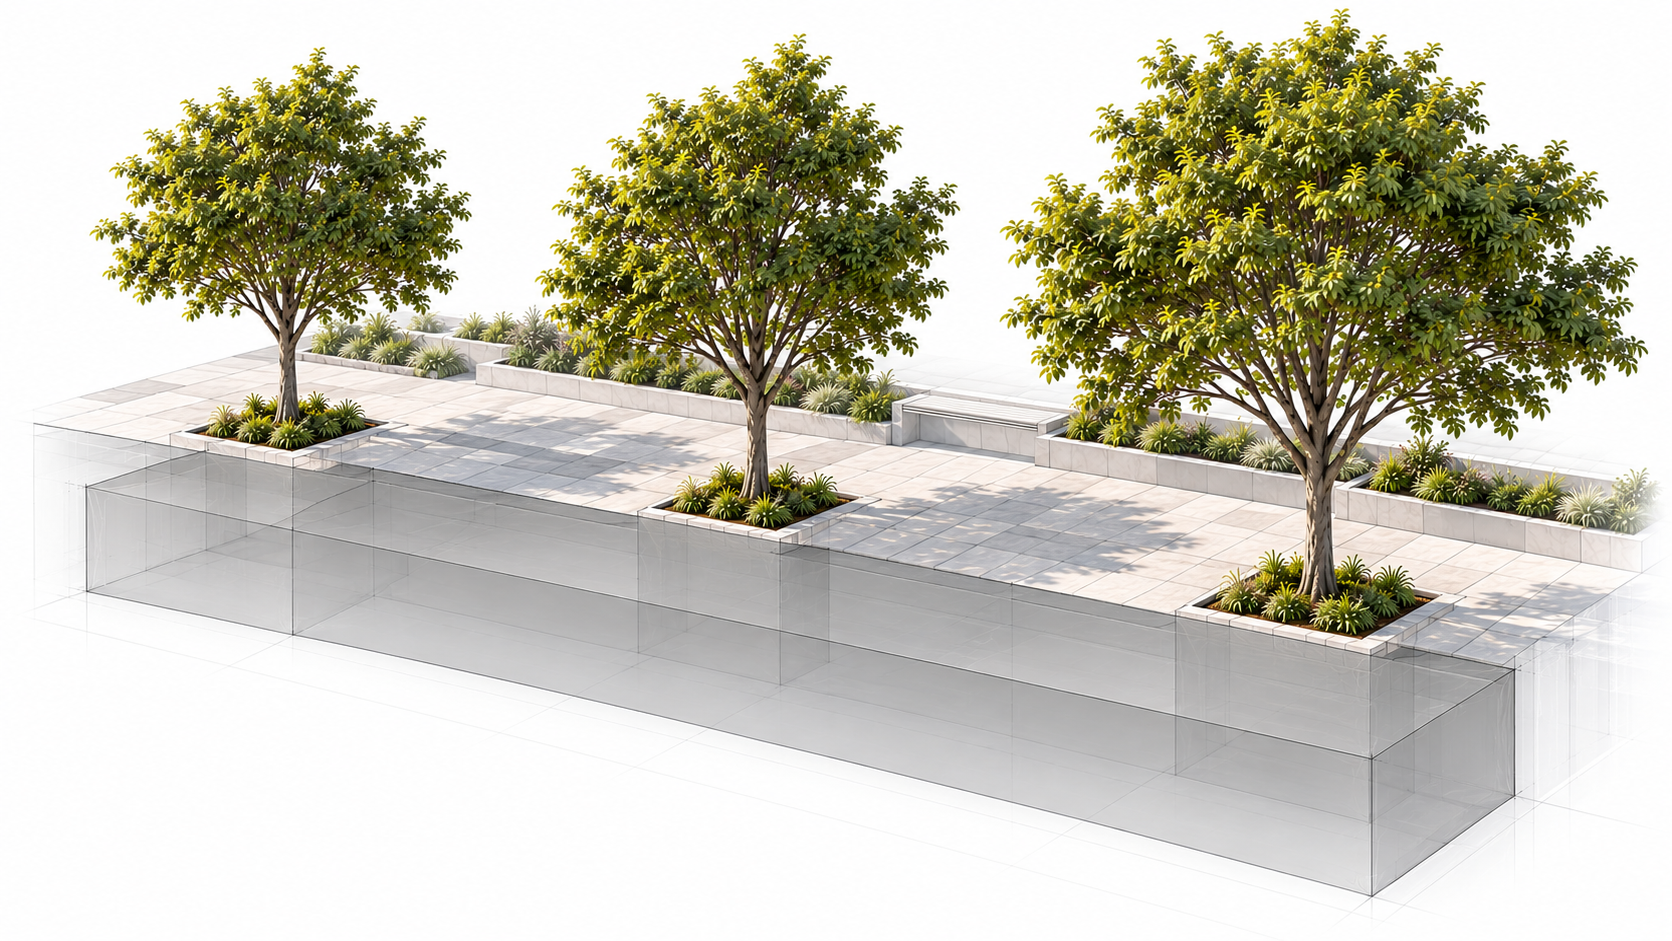
Streetscape

Applied beneath footpaths and streetscape pavements where the required rooting volume cannot be accommodated within the tree opening. Cell layouts can extend longitudinally or laterally beneath adjacent pavement and be coordinated with kerbs, pavement build-ups, underground services and other streetscape infrastructure.

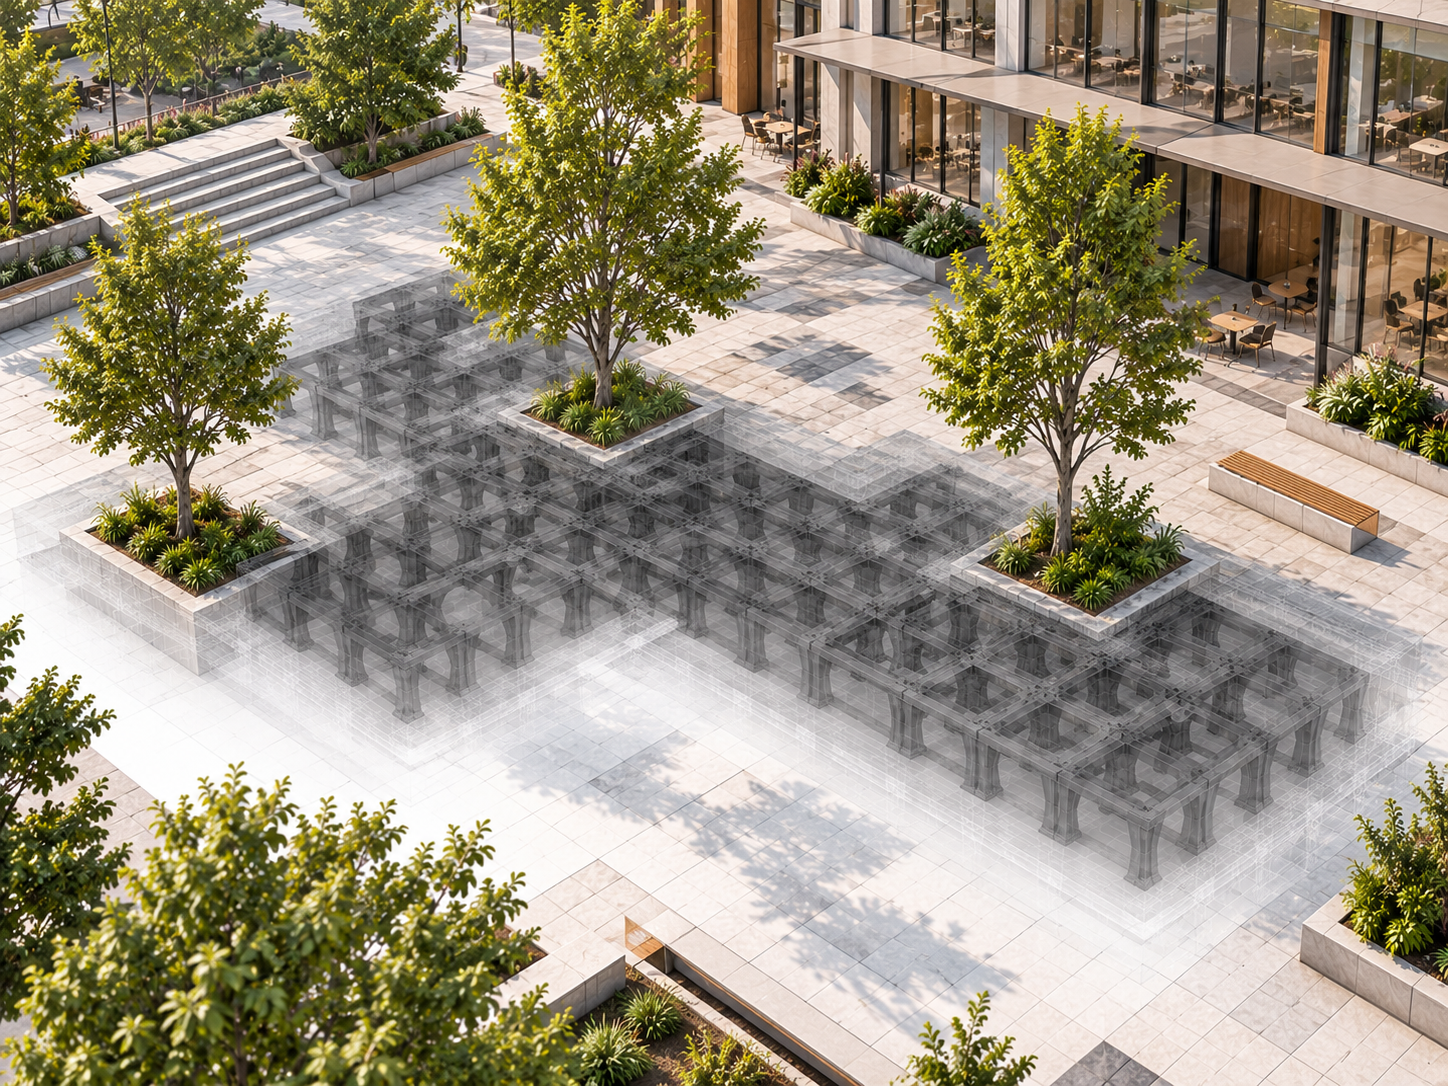
Public Plazas & Civic Spaces

Used beneath continuous paved areas where tree planting must be integrated within the pavement build-up. Soil cell zones can be configured around individual or multiple tree pits and coordinated with finished surface levels, pavement build-up, structural loading requirements and adjacent infrastructure.

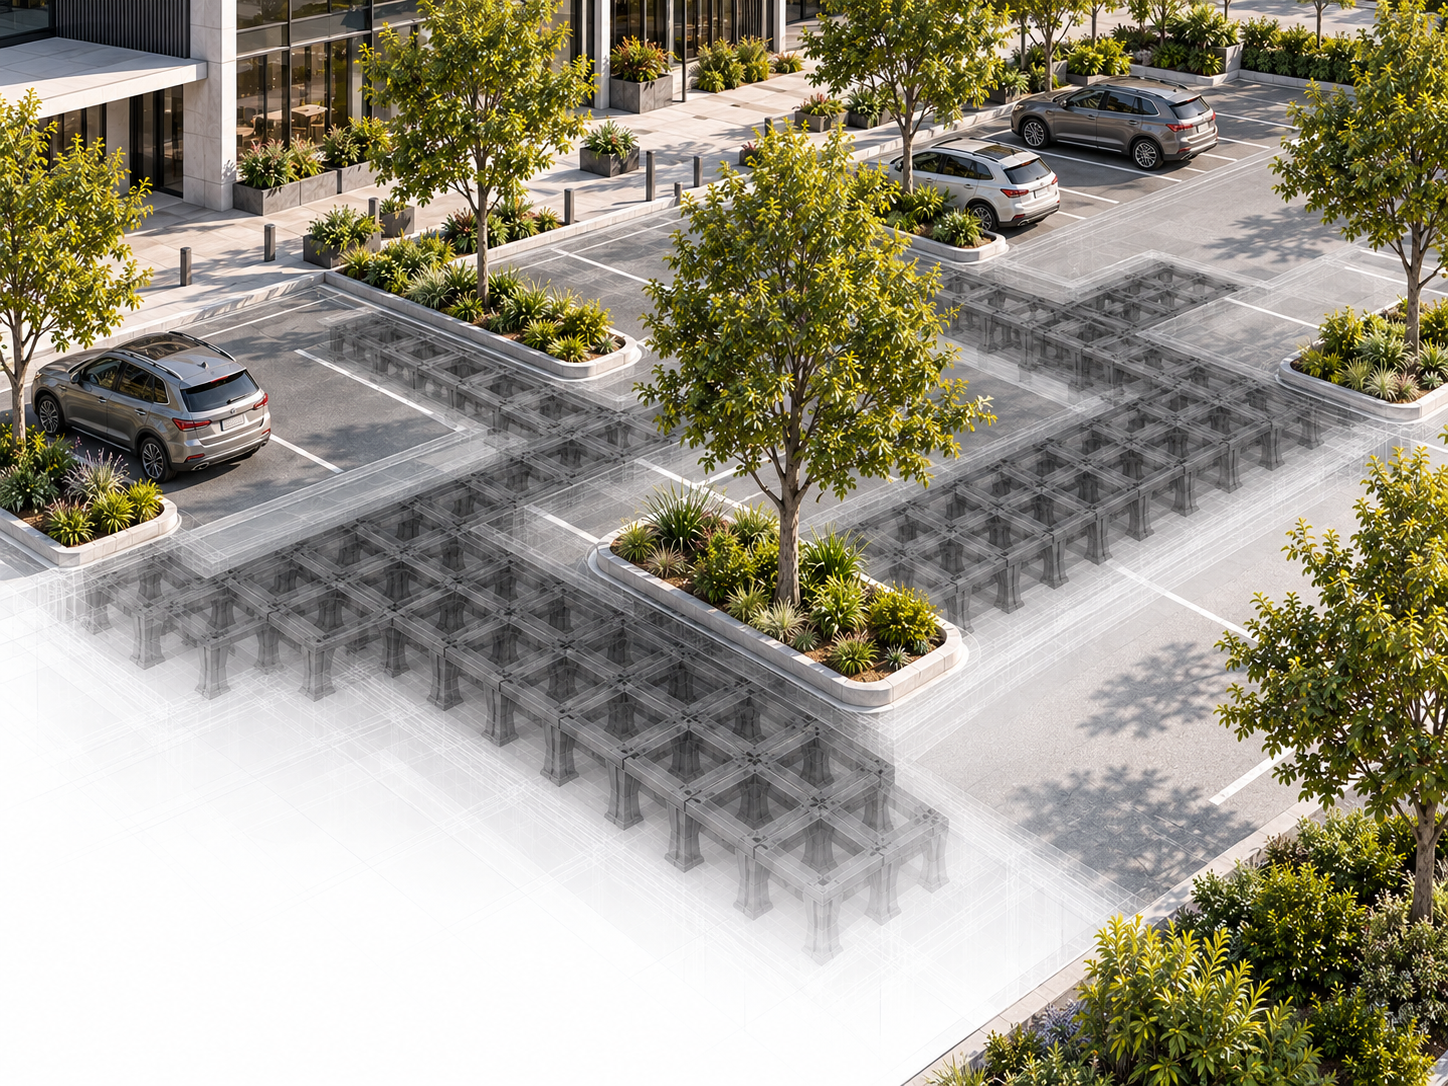
Car Parks & Paved Areas

Applied beneath paved areas adjoining tree pits or planting islands where the surface remains subject to pedestrian or vehicular loading. System layout is determined in conjunction with pavement construction, loading conditions, available depth, tree pit geometry and interfaces with surrounding infrastructure.

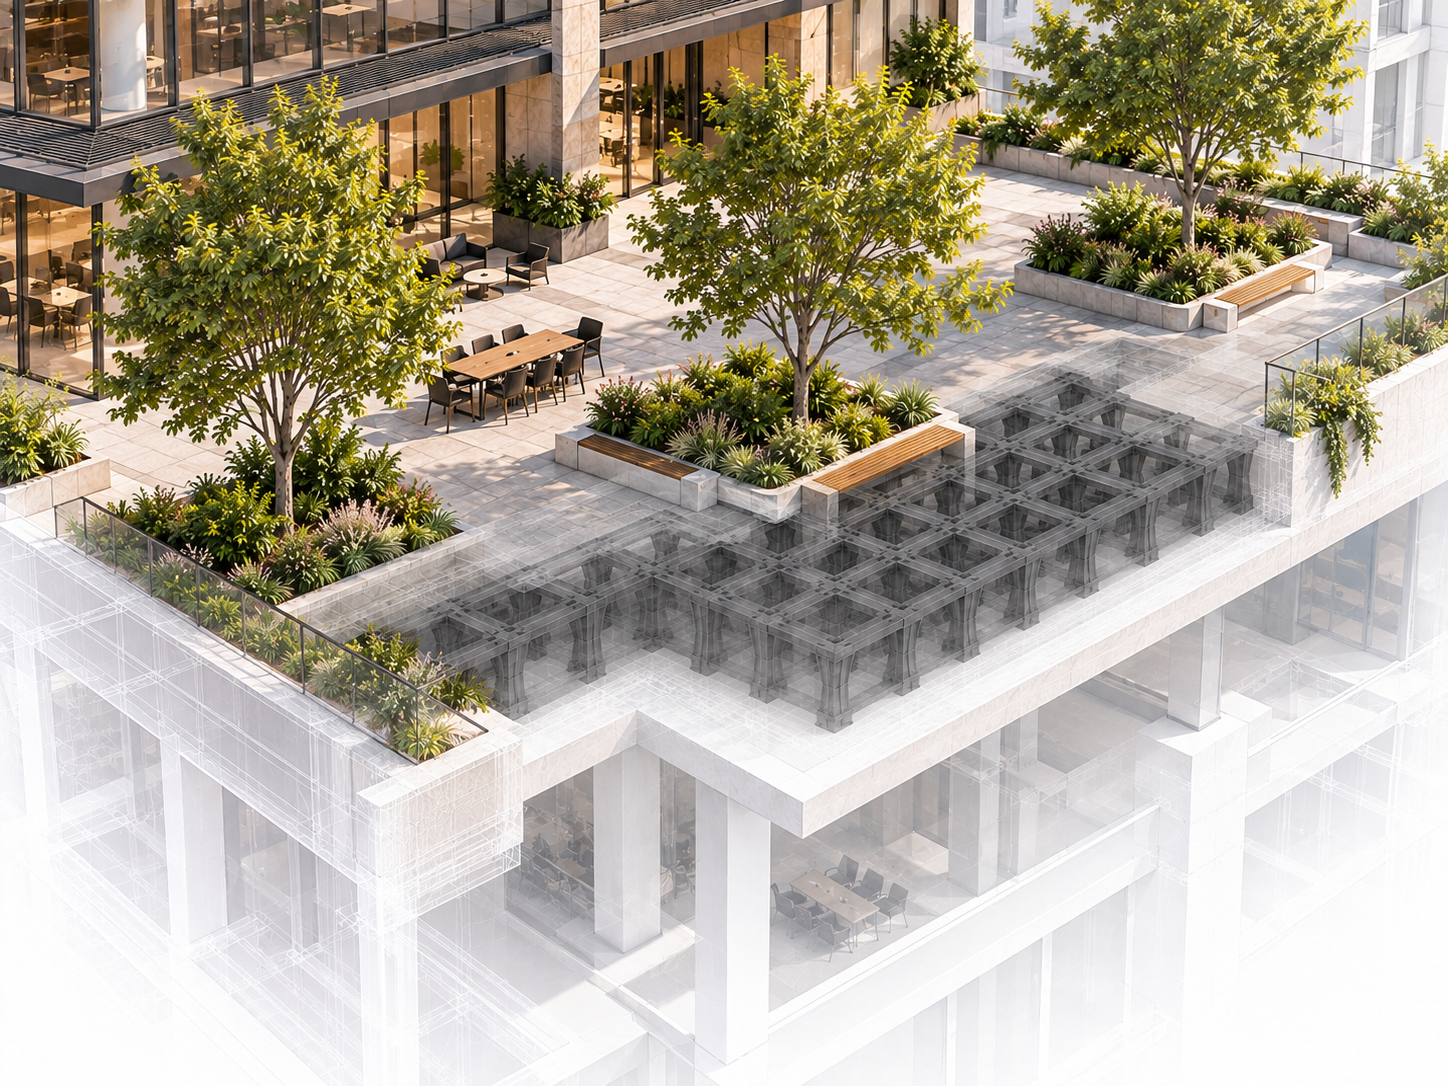
Podium & Built Landscapes

Configured above structural slabs where available build-up depth, finished levels and imposed loads constrain the tree planting zone. Cell depth and plan area are coordinated with the required soil volume, slab level, pavement or landscape build-up, drainage and other structural interfaces.

Determine the Required Soil Volume

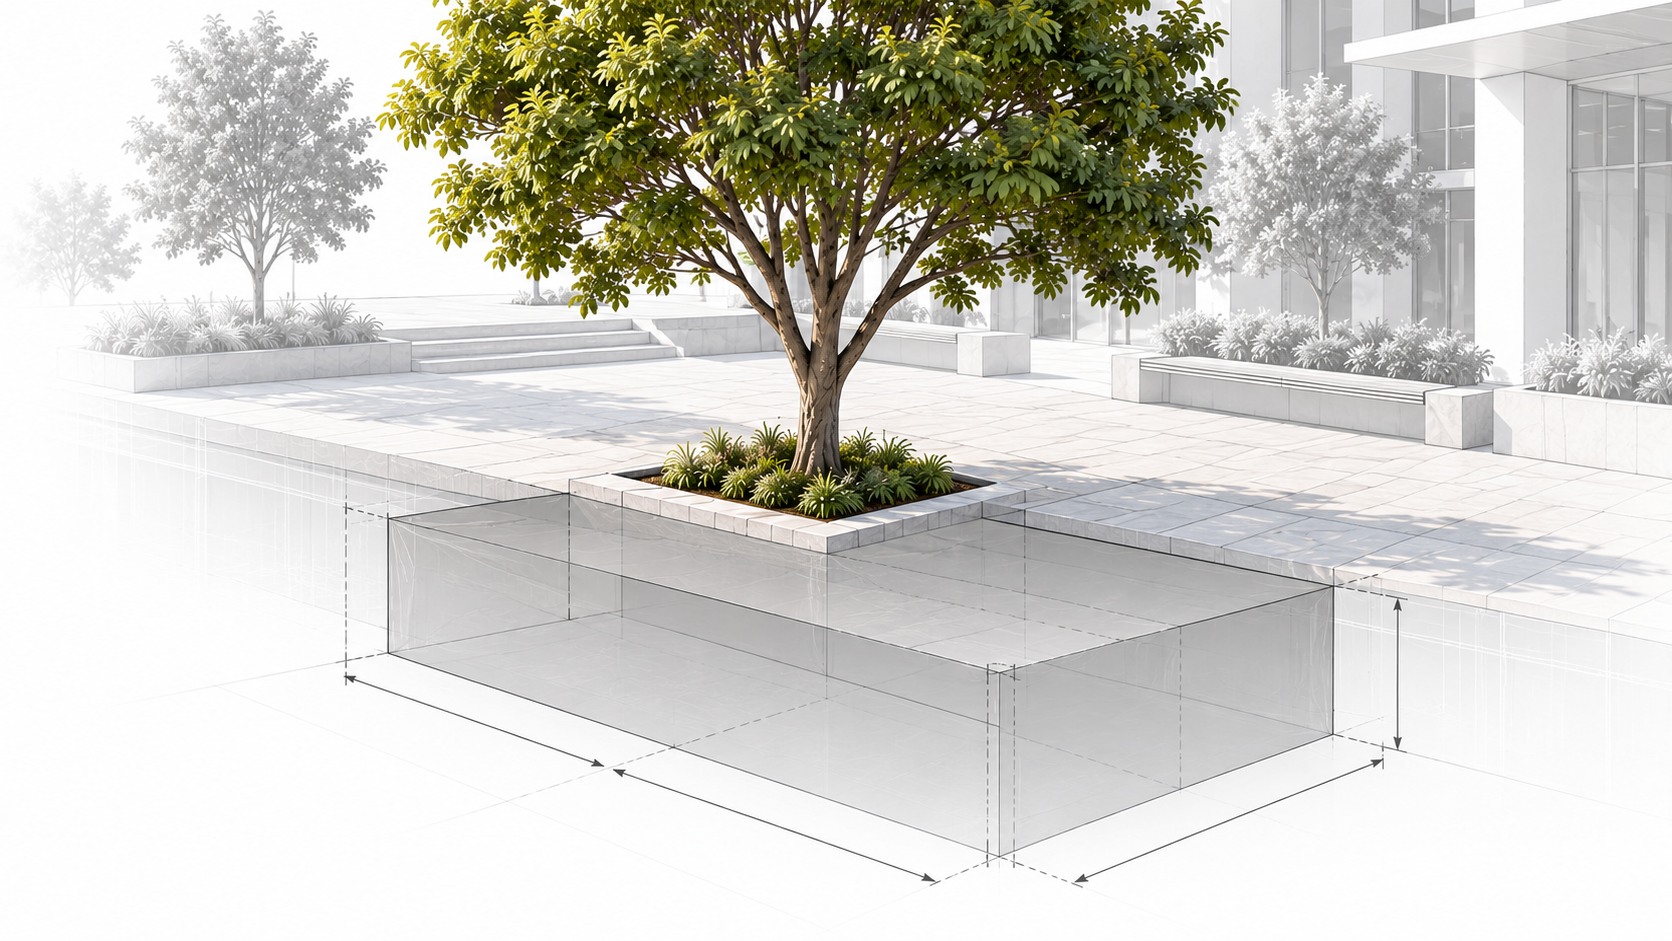
Soil volume should be established before the Soil Cell layout and system depth are determined. The required volume depends on the intended tree size, species requirements, available site area and applicable landscape or authority criteria. Once the target soil volume is defined, the Geo-Vault® layout can be configured to provide that volume beneath the available surface area.
Tree Size & Rooting Requirement

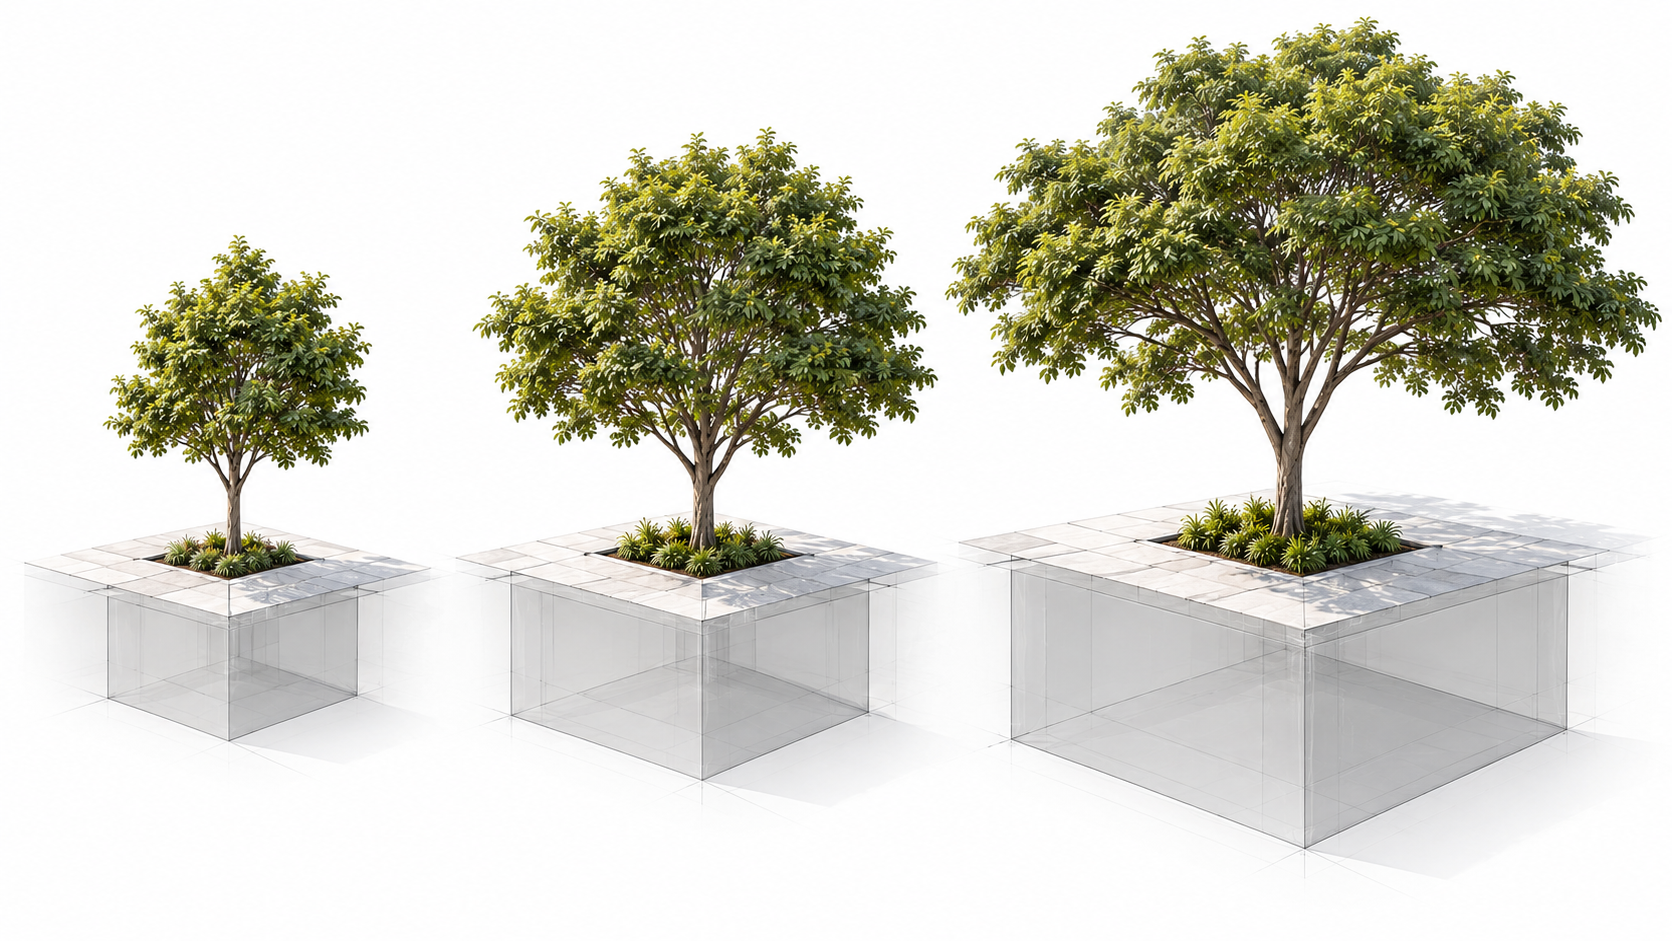
Larger mature trees generally require greater soil volume to support root development and long-term canopy growth. The target volume should therefore be established in relation to the proposed tree species and expected mature size.

Project / Authority Requirements

Where minimum soil volumes are defined by the landscape brief, council requirements or project specifications, these values should form the basis of the Soil Cell configuration.

Shared Soil Volume

Where multiple trees are connected within a continuous Soil Cell zone, the available soil volume can be considered across the shared rooting area rather than being limited to individual surface tree openings, subject to the project design criteria.

Configure the Required System Depth

Once the required soil volume has been established, the Soil Cell footprint and system depth can be configured around the available below-ground space. Geo-Vault® modules can be arranged horizontally and stacked vertically to achieve the required volume within the project geometry.

Part Number

Part Size

Part Weight

Ultimate Strength

Volume Void
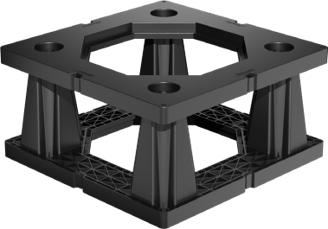
Mini Geo-Vault®

78071

(H) 290mm (W) 575mm (L) 575mm

(H) 11.4” (W) 22.64” (L) 22.64

6.5kg module (14.33 lbs)

34.37 tonnes/SQM (48.89 PSI)*

95.5%

Geo-Vault®

78081

(H) 500mm (W) 575mm (L) 575mm

(H) 19.68” (W) 22.64” (L) 22.64

7.6kg module (146.75 lbs)

34.37 tonnes/SQM (48.89 PSI)*

95.5%

*Ultimate strength till failure (not yield)

Material

Colour

Chemical & Bilogical Resistance

Service Temperature

Approximate Material Lifespan

100% Recycled Materials, 95% Polypropylene 5% Propriety Materials

Black

Unaffected by molds, algae, soil-bourne chemicals, bacteria and bitumen

-100 C – 700 C ( 14 F0 – 158 F0 )

100 years + with no ultra violet exposure

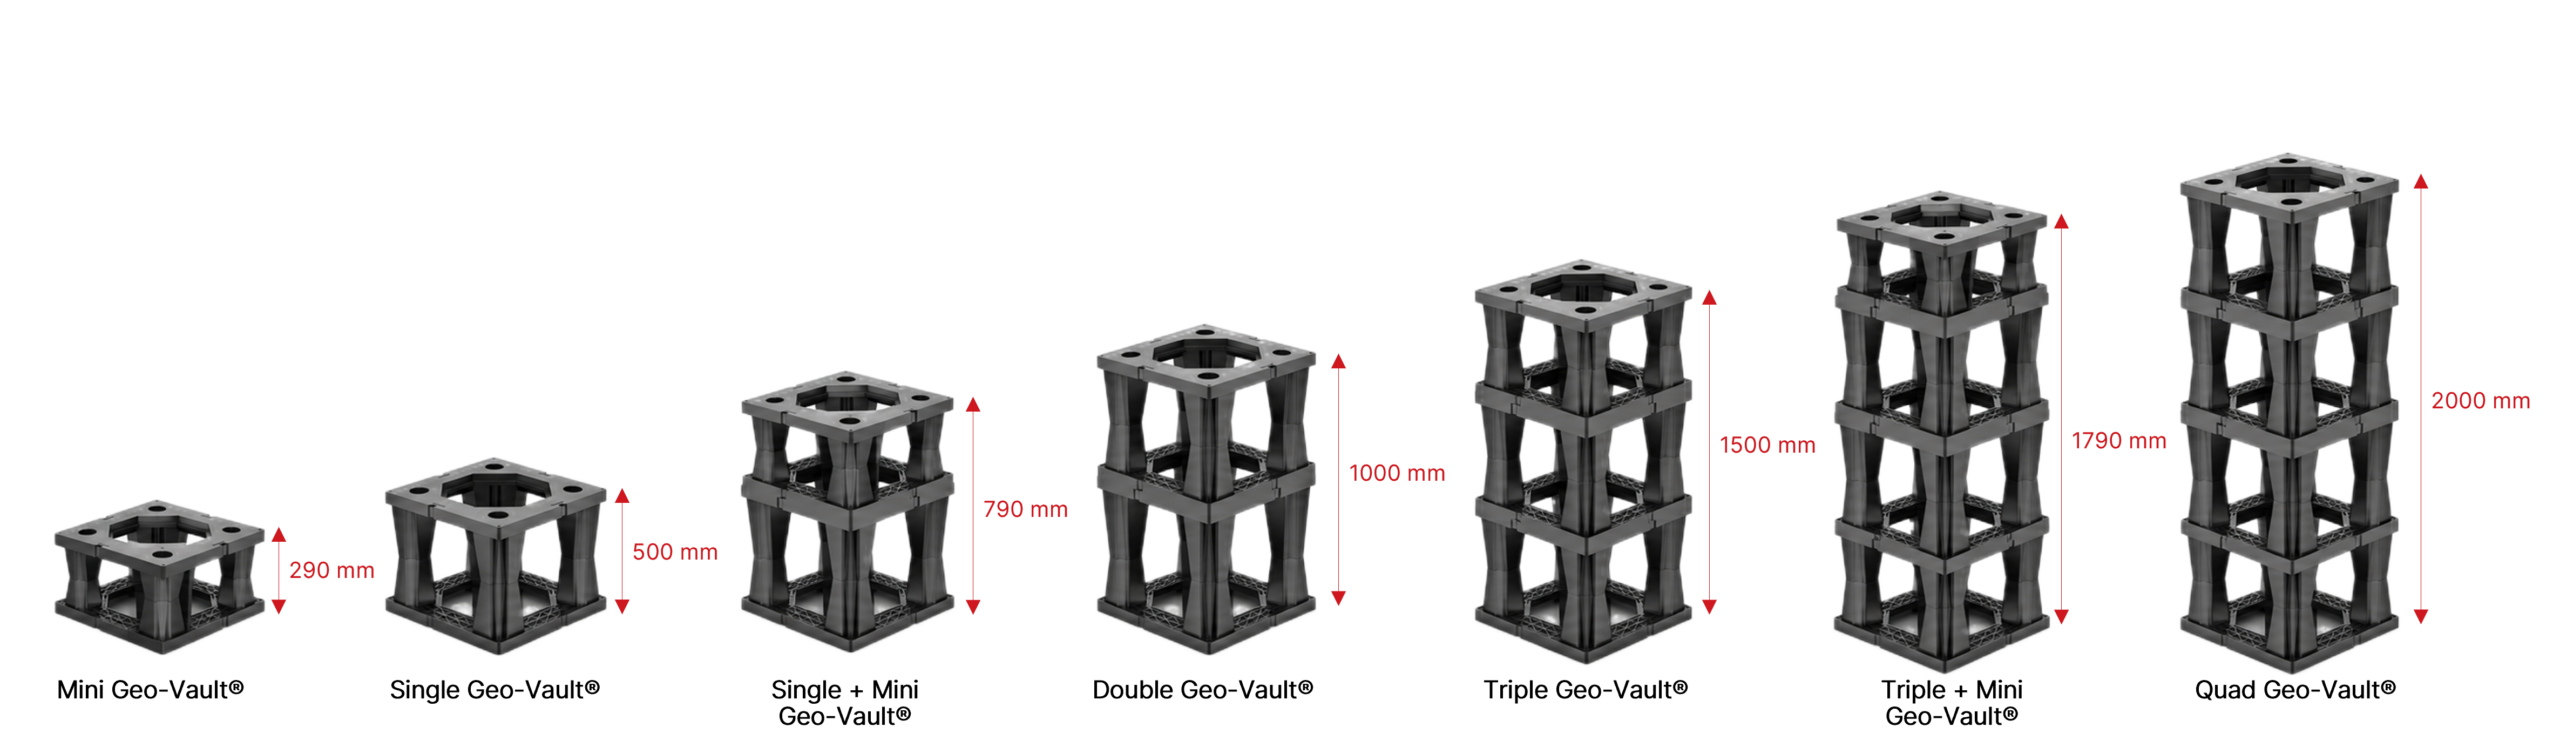
Modular Depth Configurations

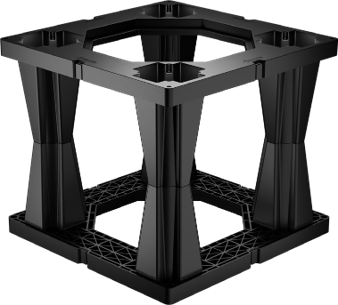
Geo-Vault® system depth is configured by stacking complete modules vertically. Standard and Mini modules can be used independently or combined to create intermediate system depths, allowing the vertical configuration to respond to the available project depth.
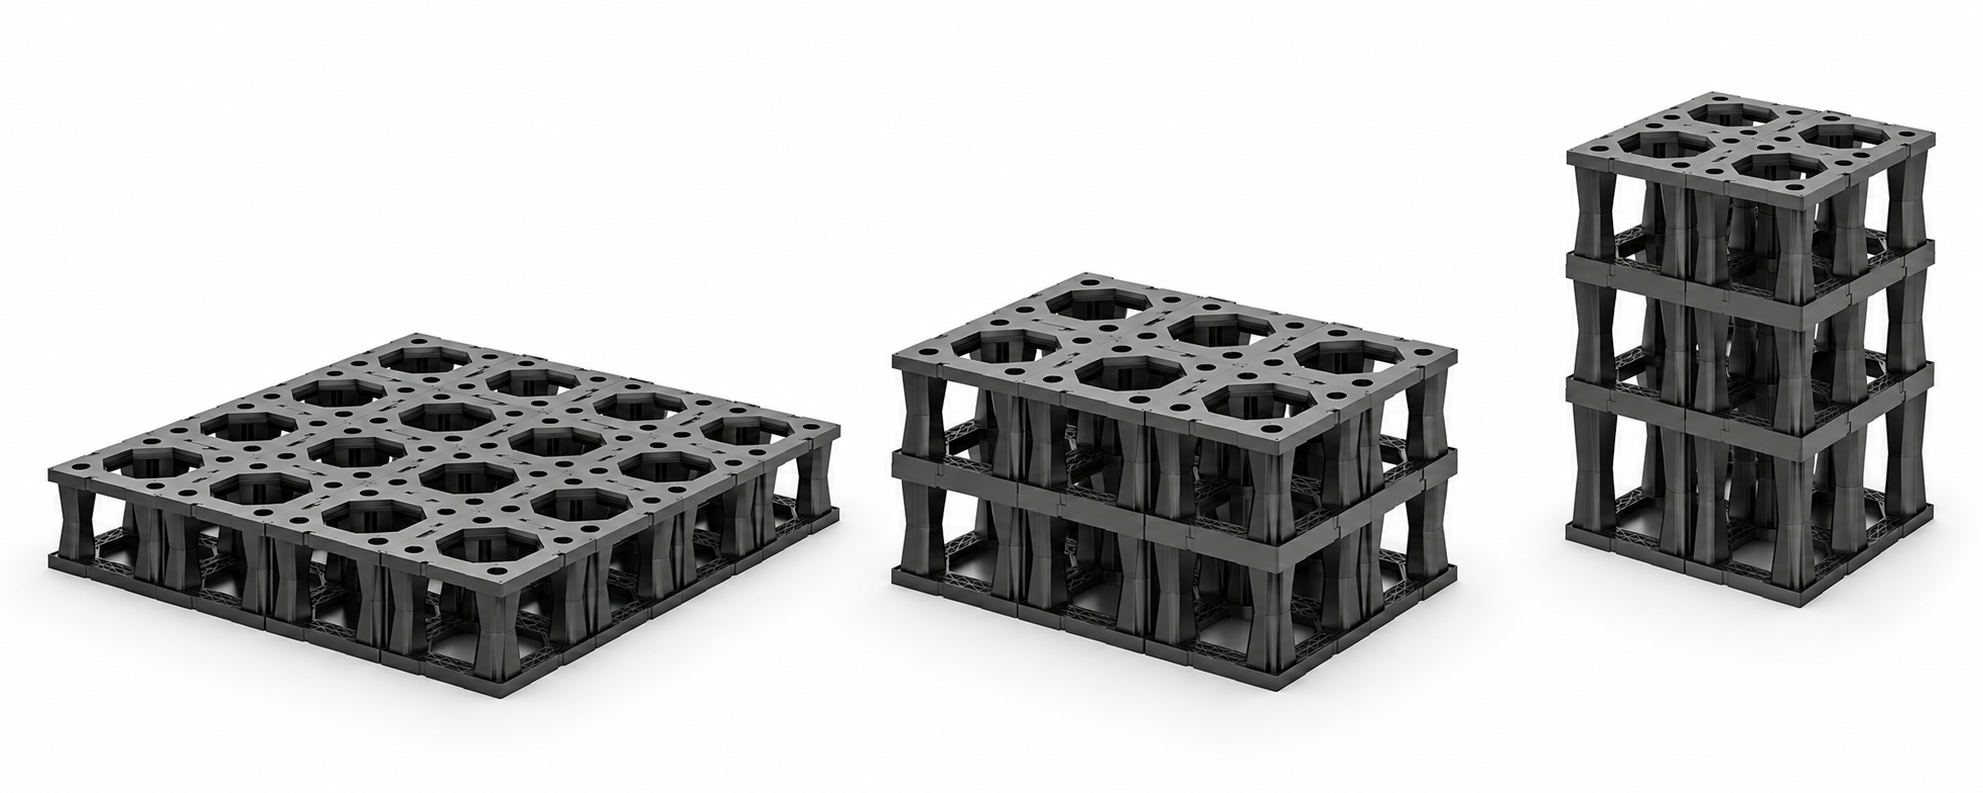
Footprint vs Depth

Once the system depth has been selected, the Geo-Vault® layout can be extended horizontally to provide the required soil volume within the available site area. The final configuration is determined by the relationship between required soil volume, available footprint and available depth.
One Modular System. Multiple Applications.

Geo-Vault® is not limited to soil cell applications. The same modular platform can be configured for other below-ground applications, including landscape void fill and stormwater management, with the system arrangement adapted to the requirements of each project.


Landscape Void Fill

Geo-Vault® can be configured to form lightweight modular voids beneath landscaped areas where conventional fill would otherwise occupy the available build-up depth.

Stormwater Management

Geo-Vault® can also be configured as an underground modular system for stormwater detention, infiltration or reuse applications.

Have a Different Application?

If you are considering Geo-Vault® for a different application, or require technical information, system details or assistance with a project-specific configuration, contact the Atlantis technical team.