Green Infrastructure

Roof Gardens

Integrating Living Landscapes into the Built Environment


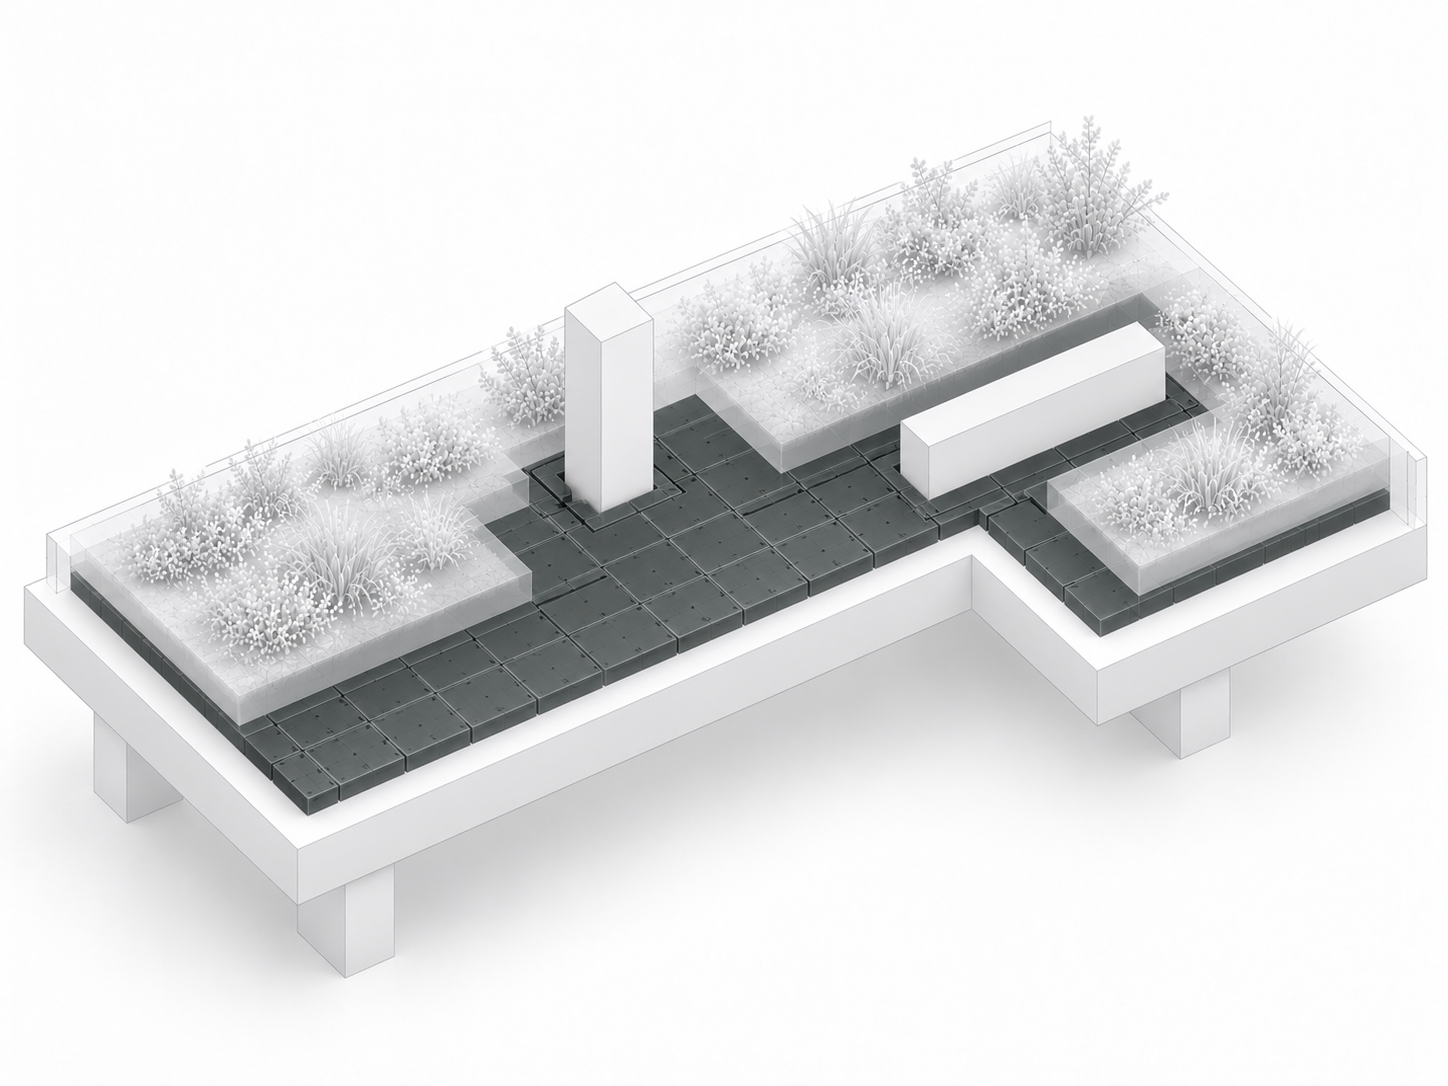
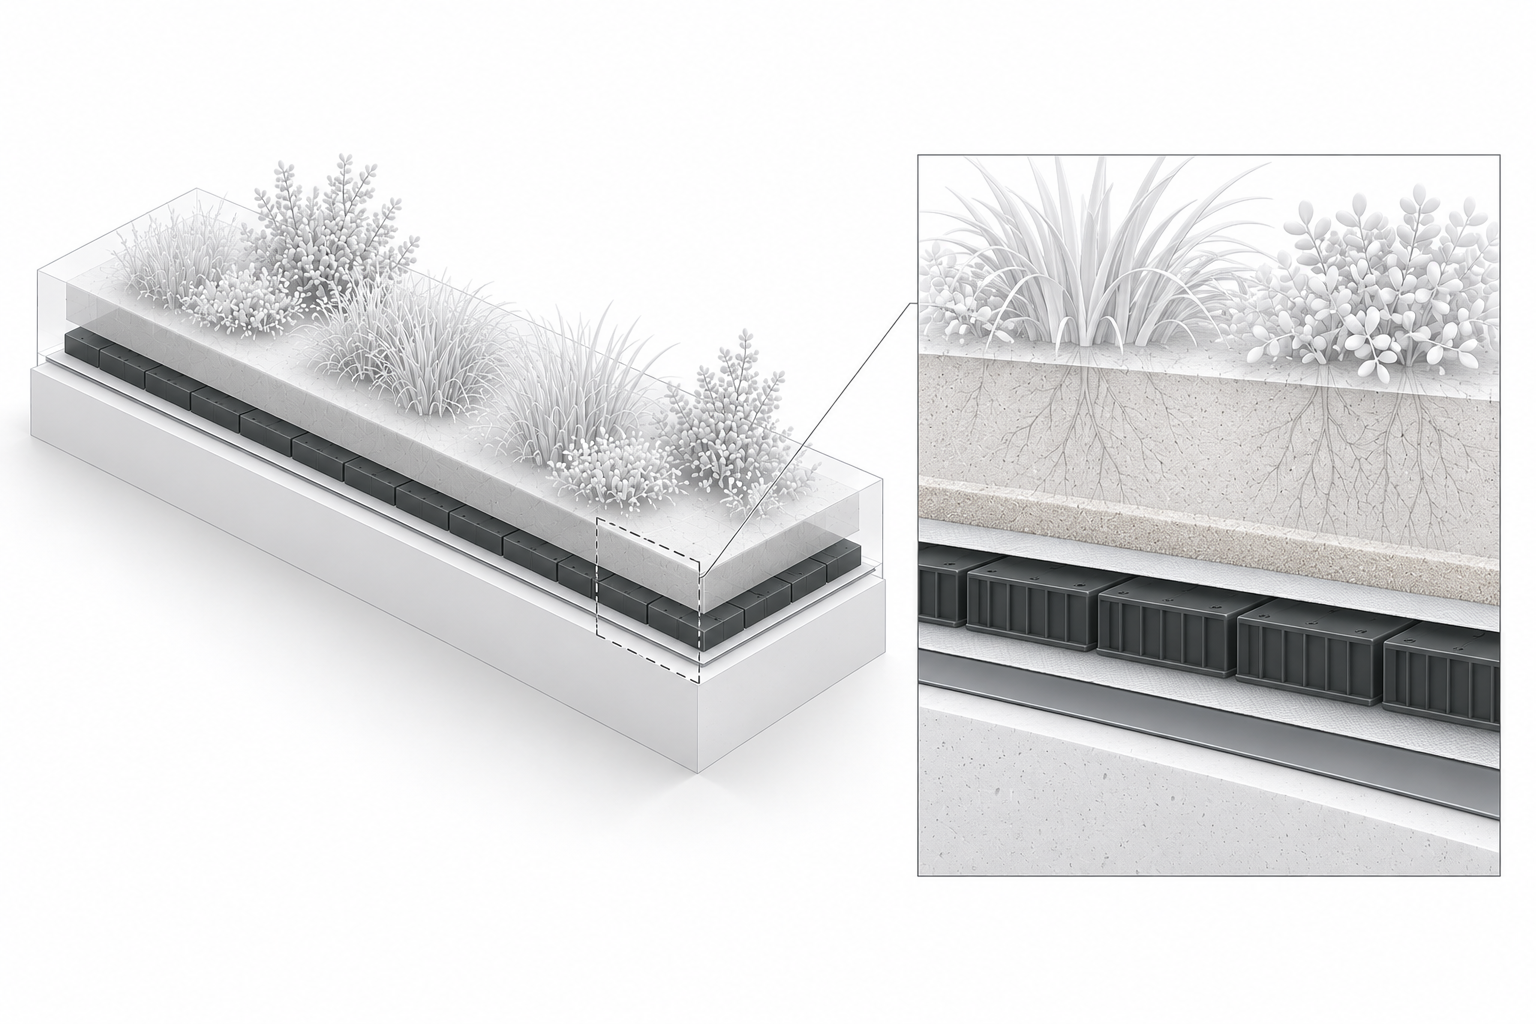
Roof garden design requires the integration of planting, drainage and water management systems within the structural and spatial constraints of elevated building surfaces. Substrate depth, saturated loads, drainage capacity, waterproofing interfaces and discharge arrangements are key considerations in the development of a suitable roof garden assembly.

Atlantis provides modular drainage and water management components for landscaped rooftops, podiums and elevated planting areas. These systems can be incorporated into project-specific assemblies to facilitate subsurface drainage and manage water beneath the growing medium.

From shallow-profile green roofs to intensive landscaped podiums, system selection is informed by planting requirements, available build-up depth, structural design parameters and the intended use of the space.
System Principles

Atlantis roof garden solutions incorporate modular drainage components into landscaped roof and podium assemblies. Positioned beneath the growing medium, these systems provide drainage pathways and can support water management strategies within the available construction depth.

Their modular configurations allow drainage solutions to be incorporated across different planting layouts, roof geometries and project-specific design requirements.
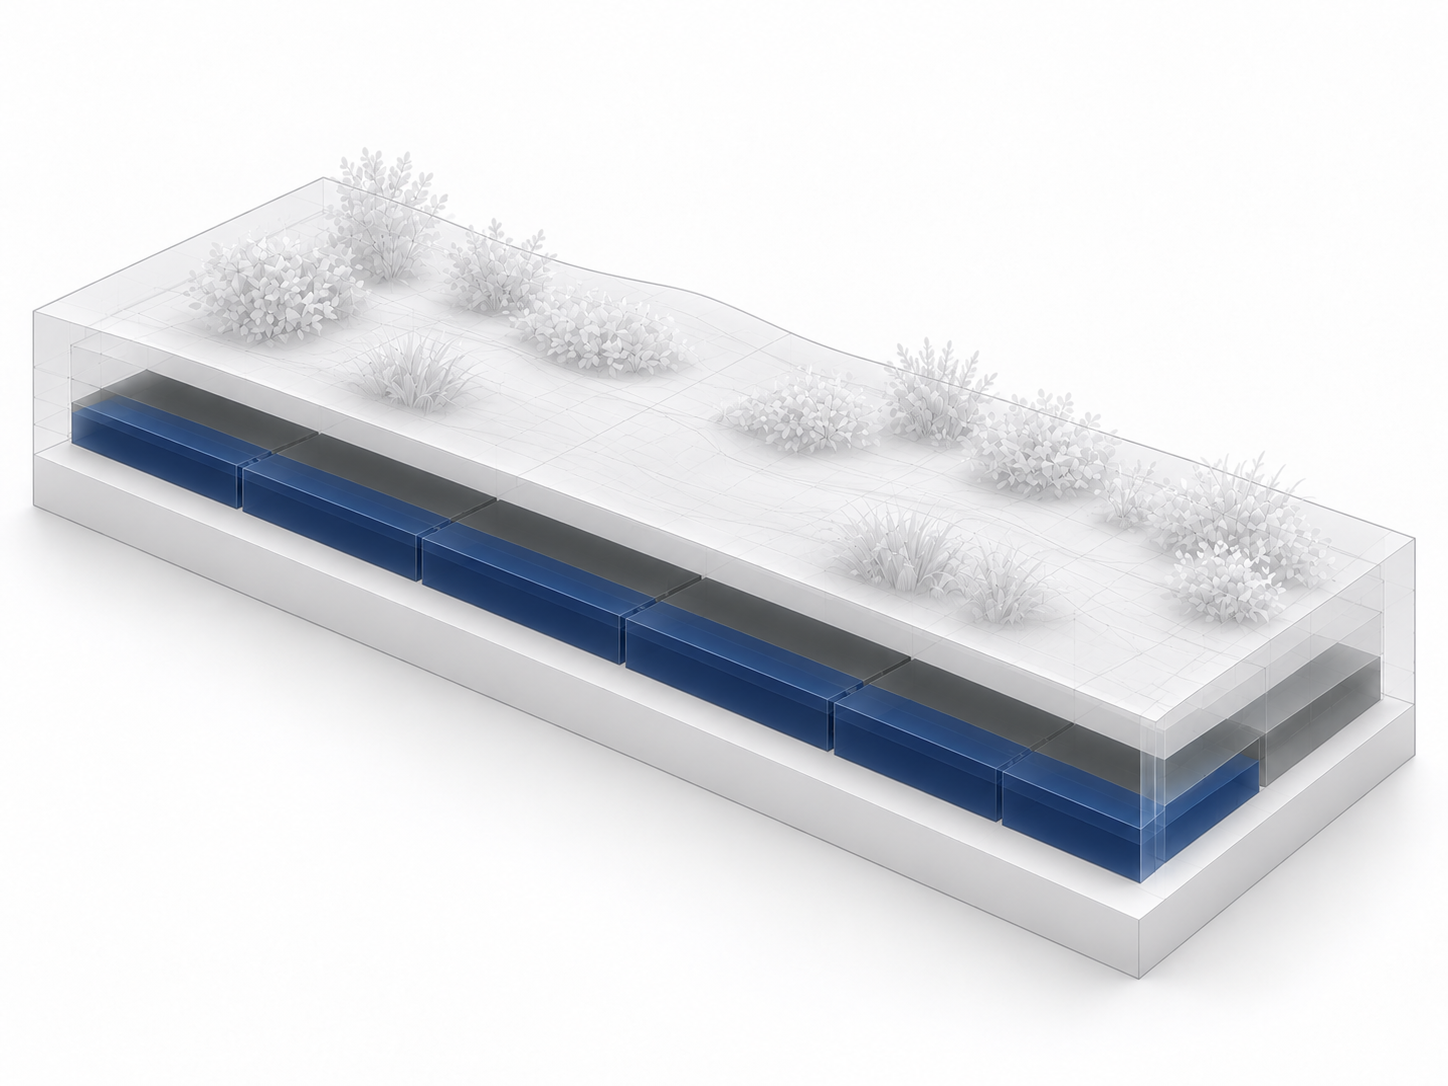
Subsurface Drainage

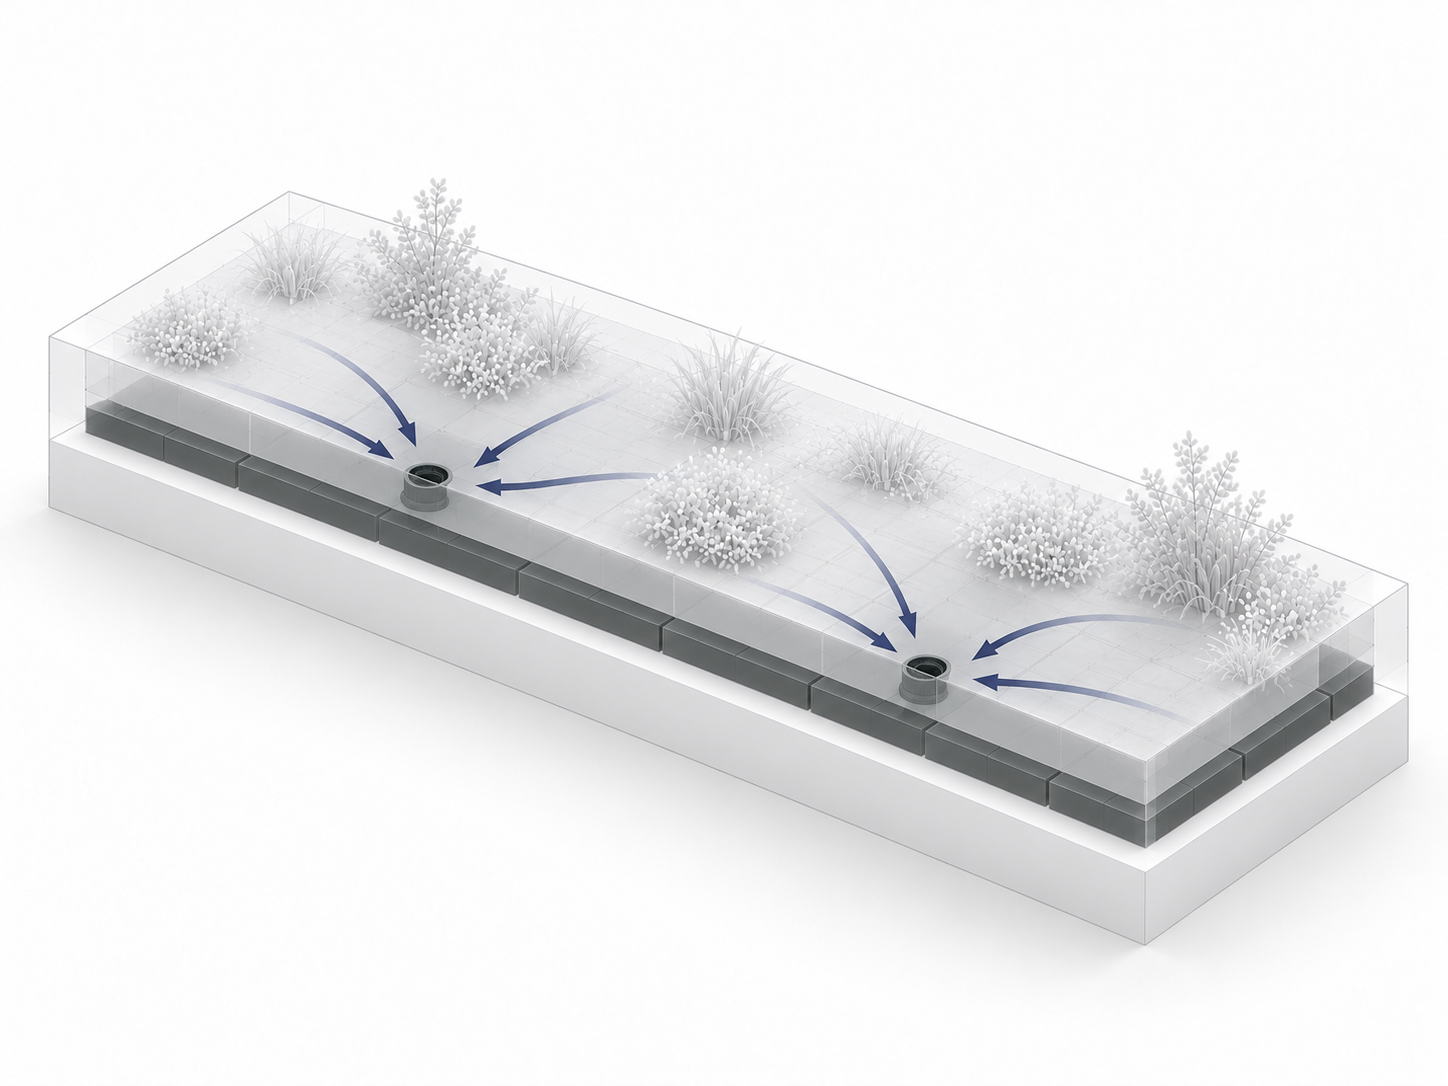
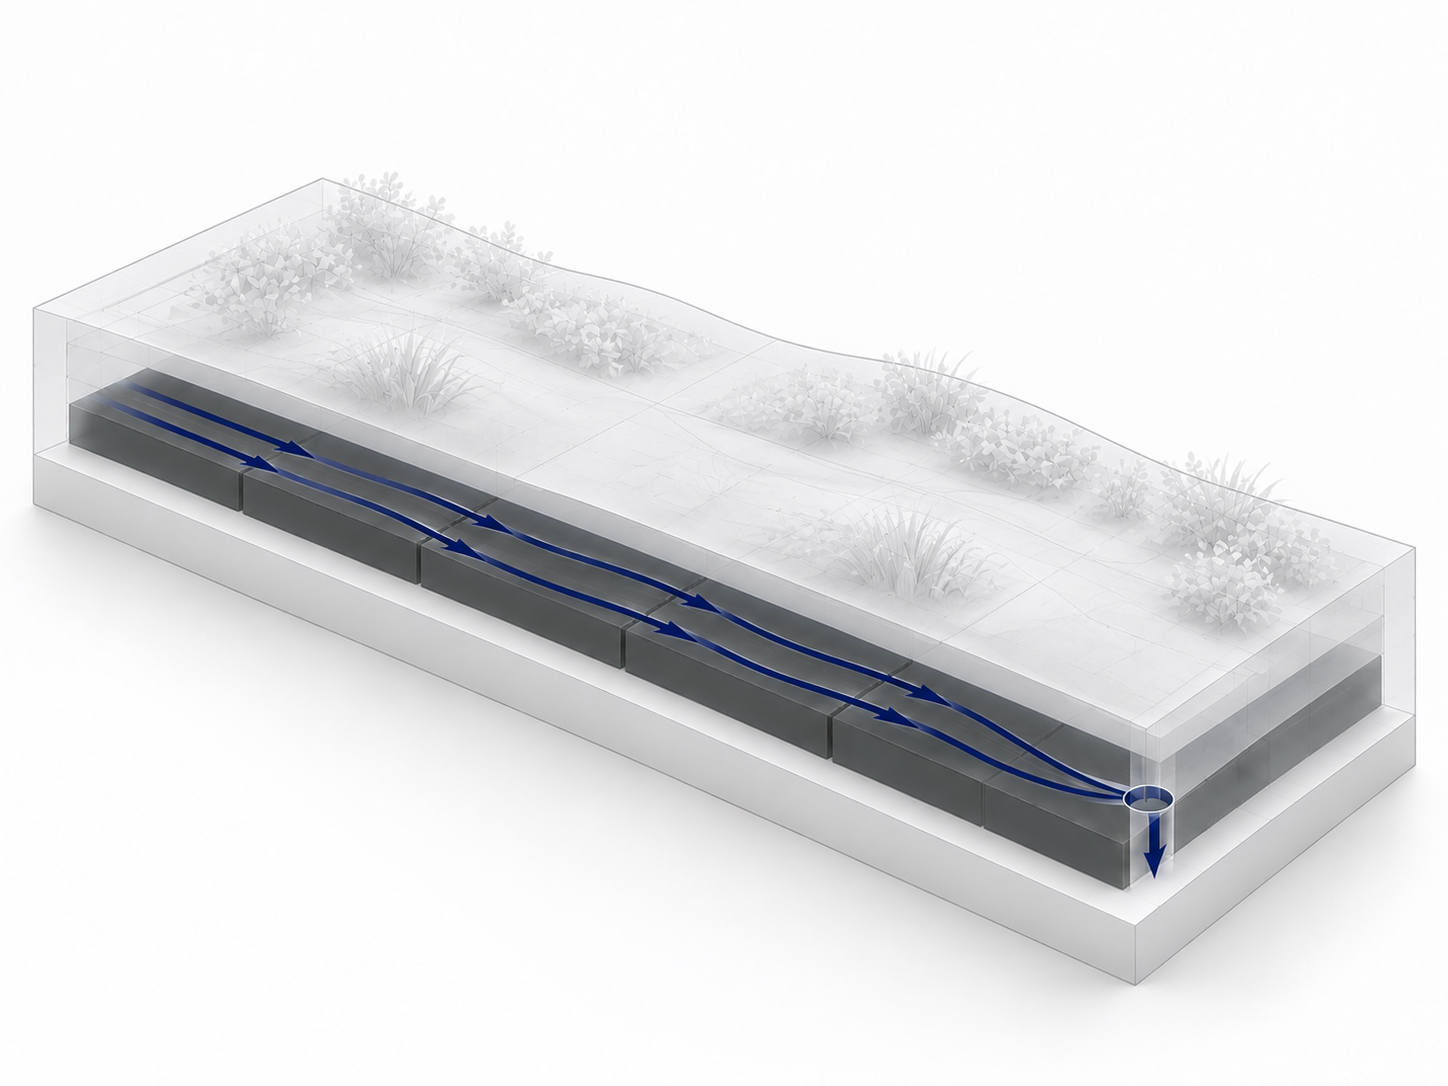
Atlantis drainage cells provide a defined drainage space beneath the growing medium, allowing excess water to move towards designated drainage outlets. This helps maintain drainage continuity across planted areas while separating the drainage function from the overlying substrate.

Water Management

Atlantis roof garden systems can support both water retention and drainage within the roof assembly. Depending on the selected configuration, water may be temporarily retained for vegetation or managed through controlled discharge, helping moderate runoff rates and reduce peak flows entering downstream stormwater infrastructure. System performance depends on the drainage configuration, available storage capacity and outlet design.

Modular Integration

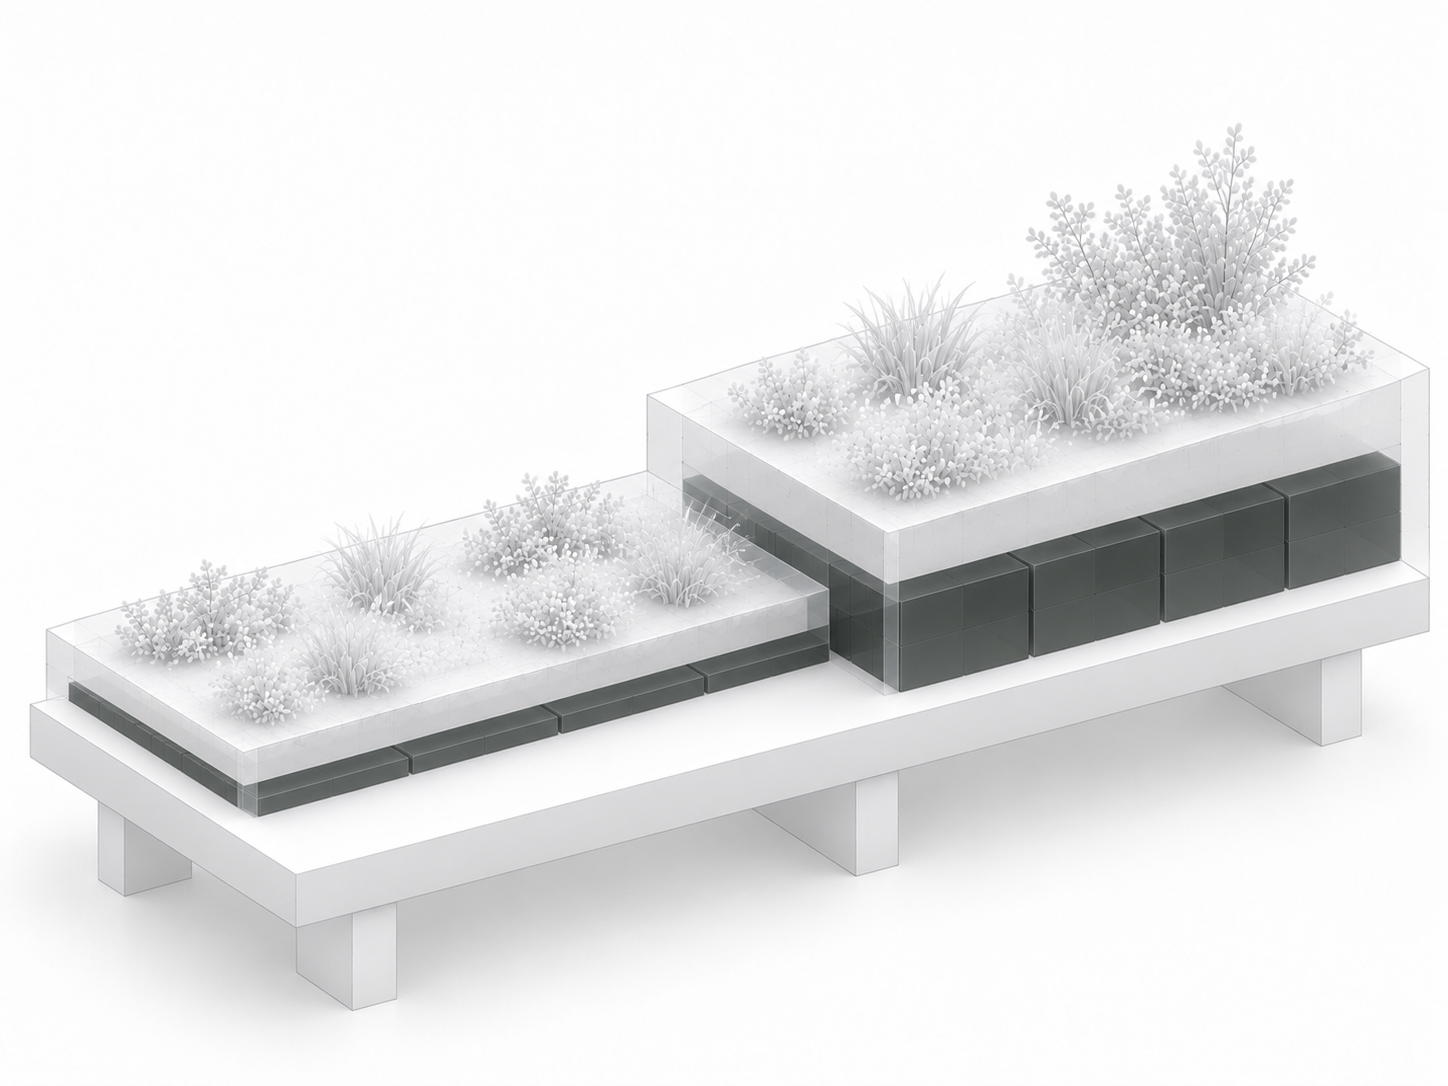
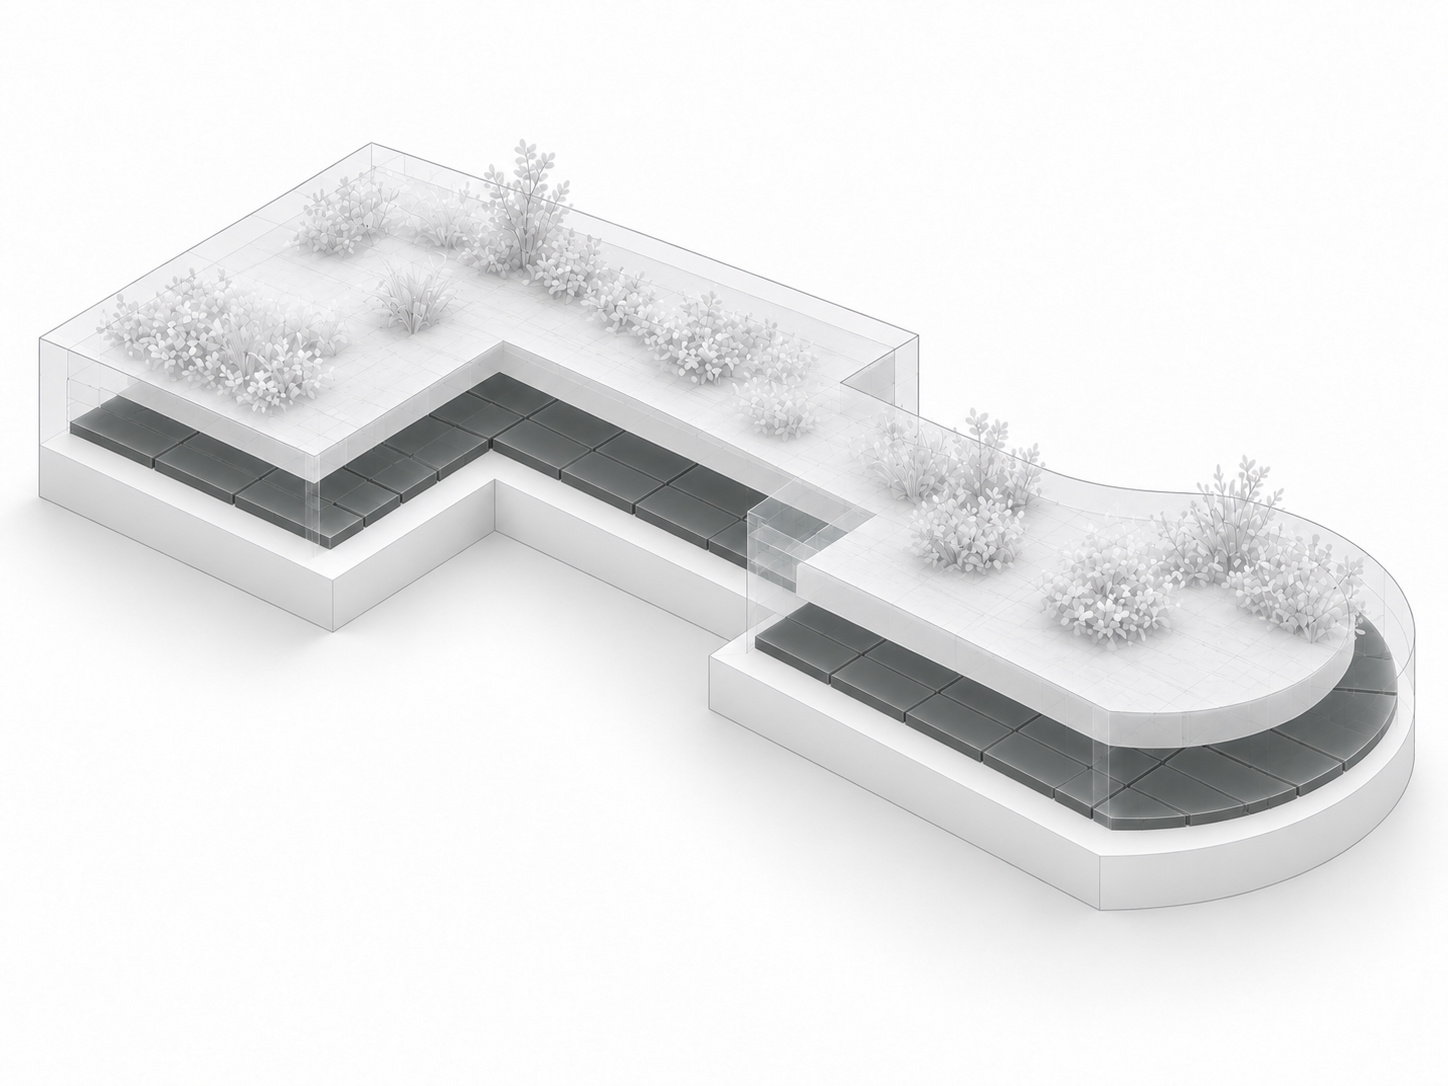
Atlantis modular systems can be arranged to accommodate different planting footprints, changes in garden geometry and variations in available construction depth. This allows drainage components to be incorporated into project-specific roof garden configurations while coordinating with the surrounding architectural design.

Lightweight Void Fill

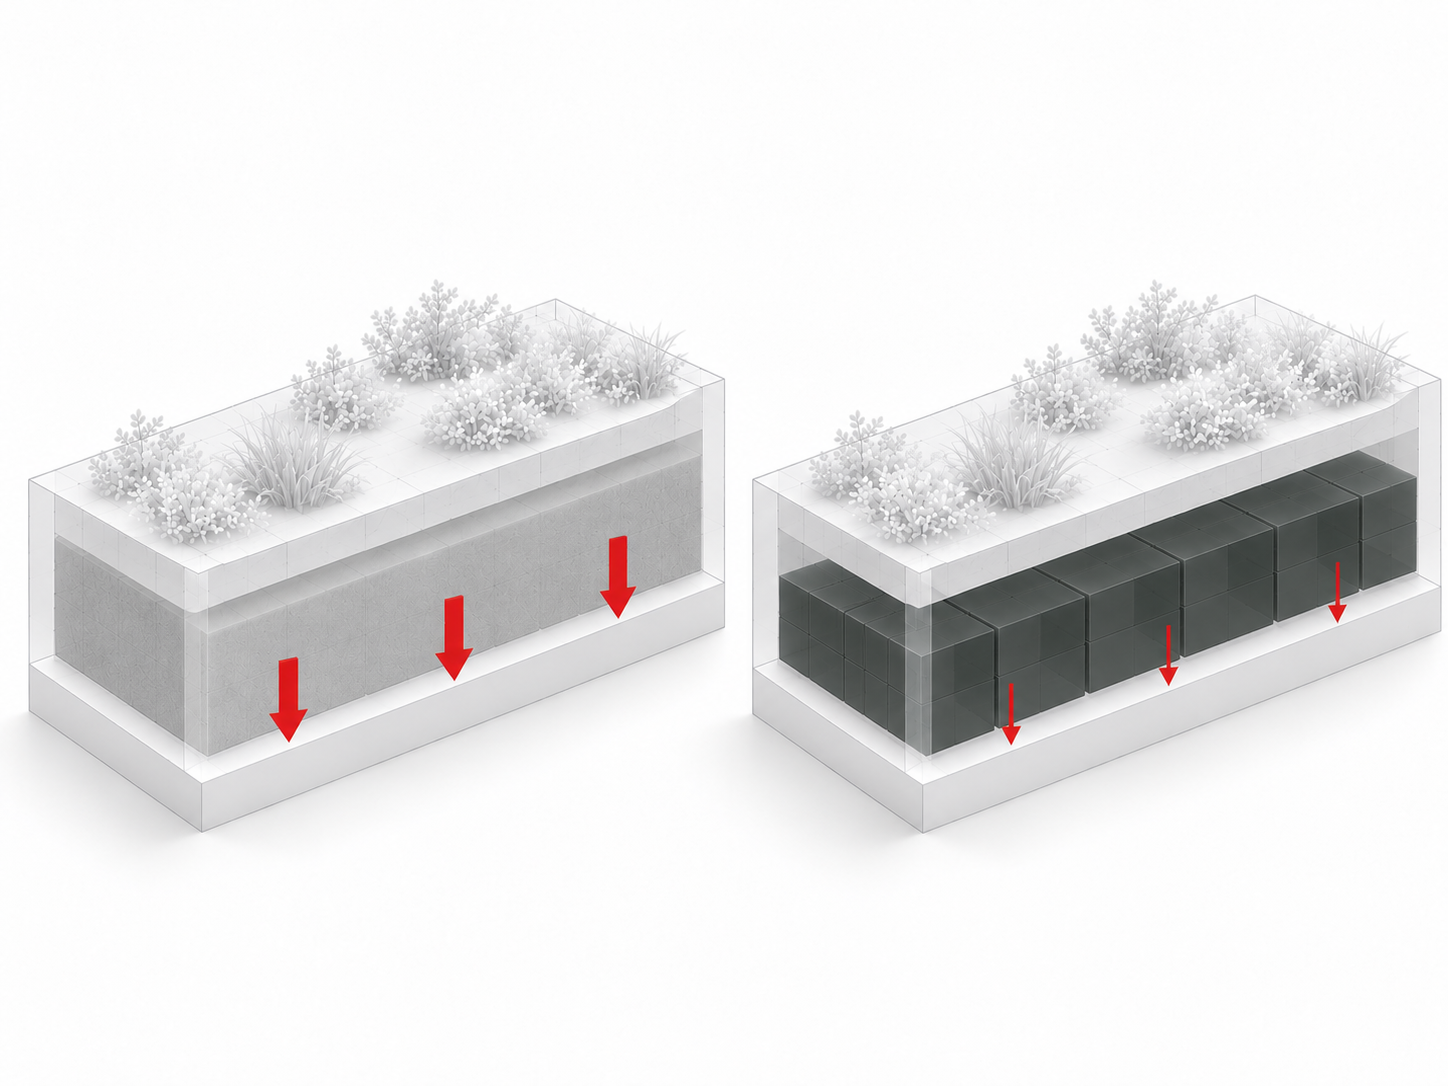
Atlantis modular void fill systems can replace substantial volumes of conventional fill beneath elevated landscaped areas, reducing permanent loads on the supporting structure. This approach allows the required landscape levels and profiles to be achieved with less reliance on heavy fill materials, subject to project-specific structural and loading requirements.

Design Parameters

Atlantis roof garden solutions incorporate modular drainage components into landscaped roof and podium assemblies. Positioned beneath the growing medium, these systems provide drainage pathways and can support water management strategies within the available construction depth.

Their modular configurations allow drainage solutions to be incorporated across different planting layouts, roof geometries and project-specific design requirements.
01. Structural Load Capacity

The available structural capacity of the roof influences the selection of landscape materials, growing medium depths and supporting systems. Permanent loads, saturated conditions and anticipated imposed loads must be considered when developing the roof garden assembly.

02. Available Construction Depth

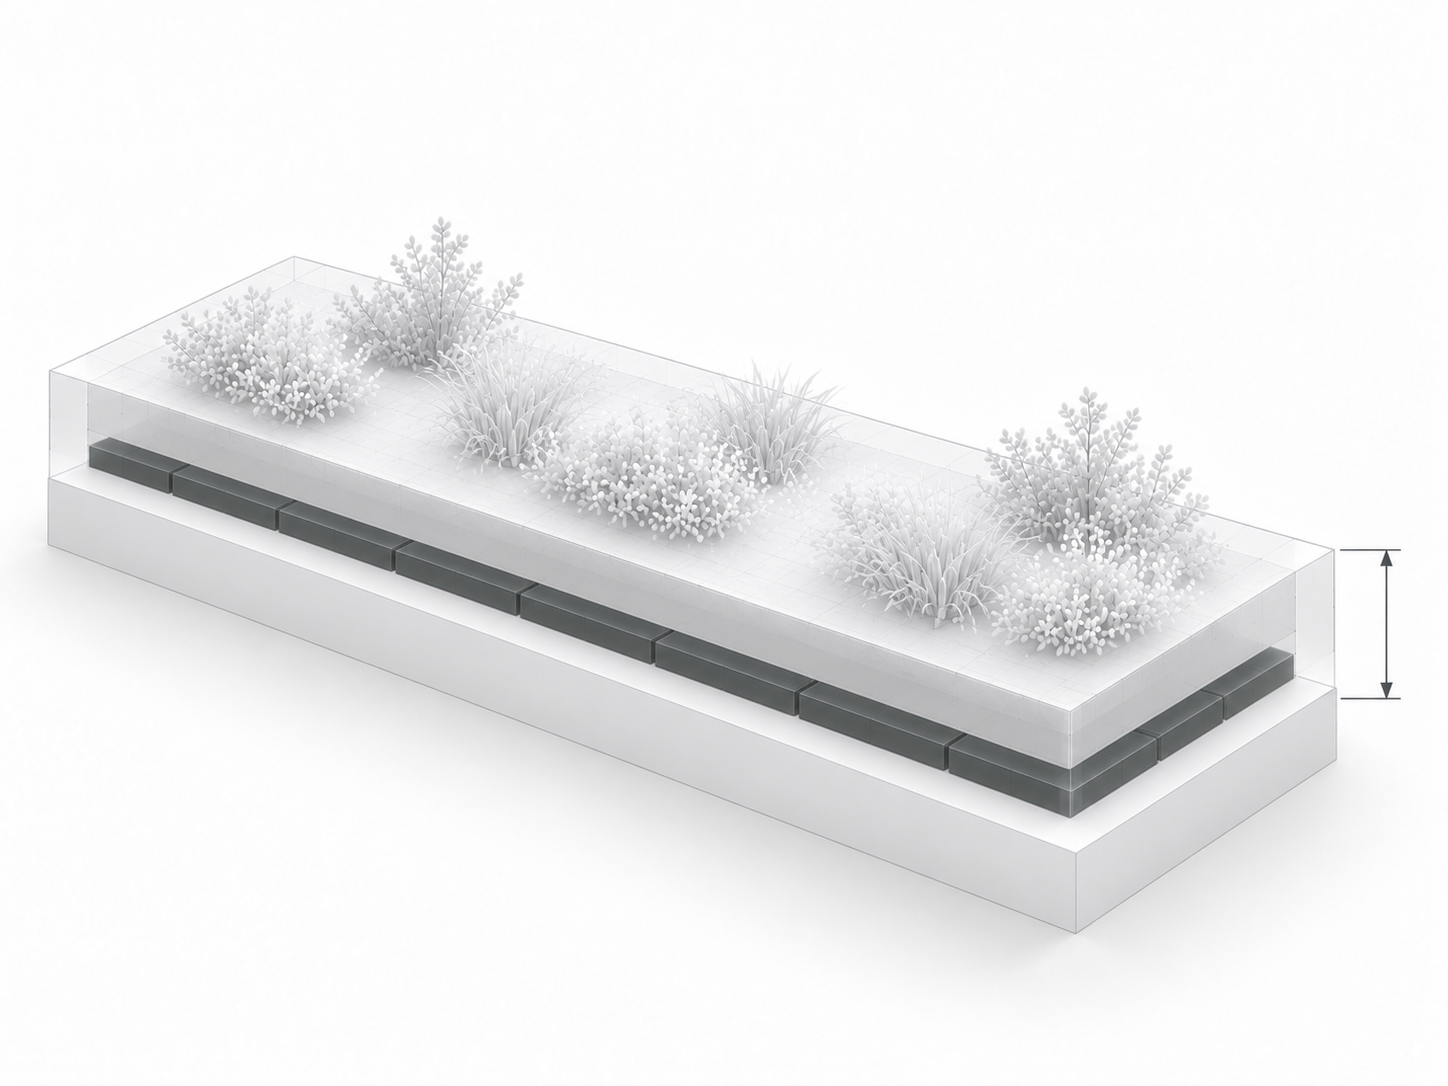
The depth between the structural slab and the required finished landscape level determines the space available for drainage, growing medium and any additional void-fill components. System selection must respond to these dimensional constraints.

03. Drainage & Water Management

Rainfall exposure, drainage paths, outlet locations and water-retention requirements influence the hydraulic design of the roof assembly. Where runoff attenuation is required, available storage and discharge controls must be considered.

04. Planting & Growing Medium Requirements

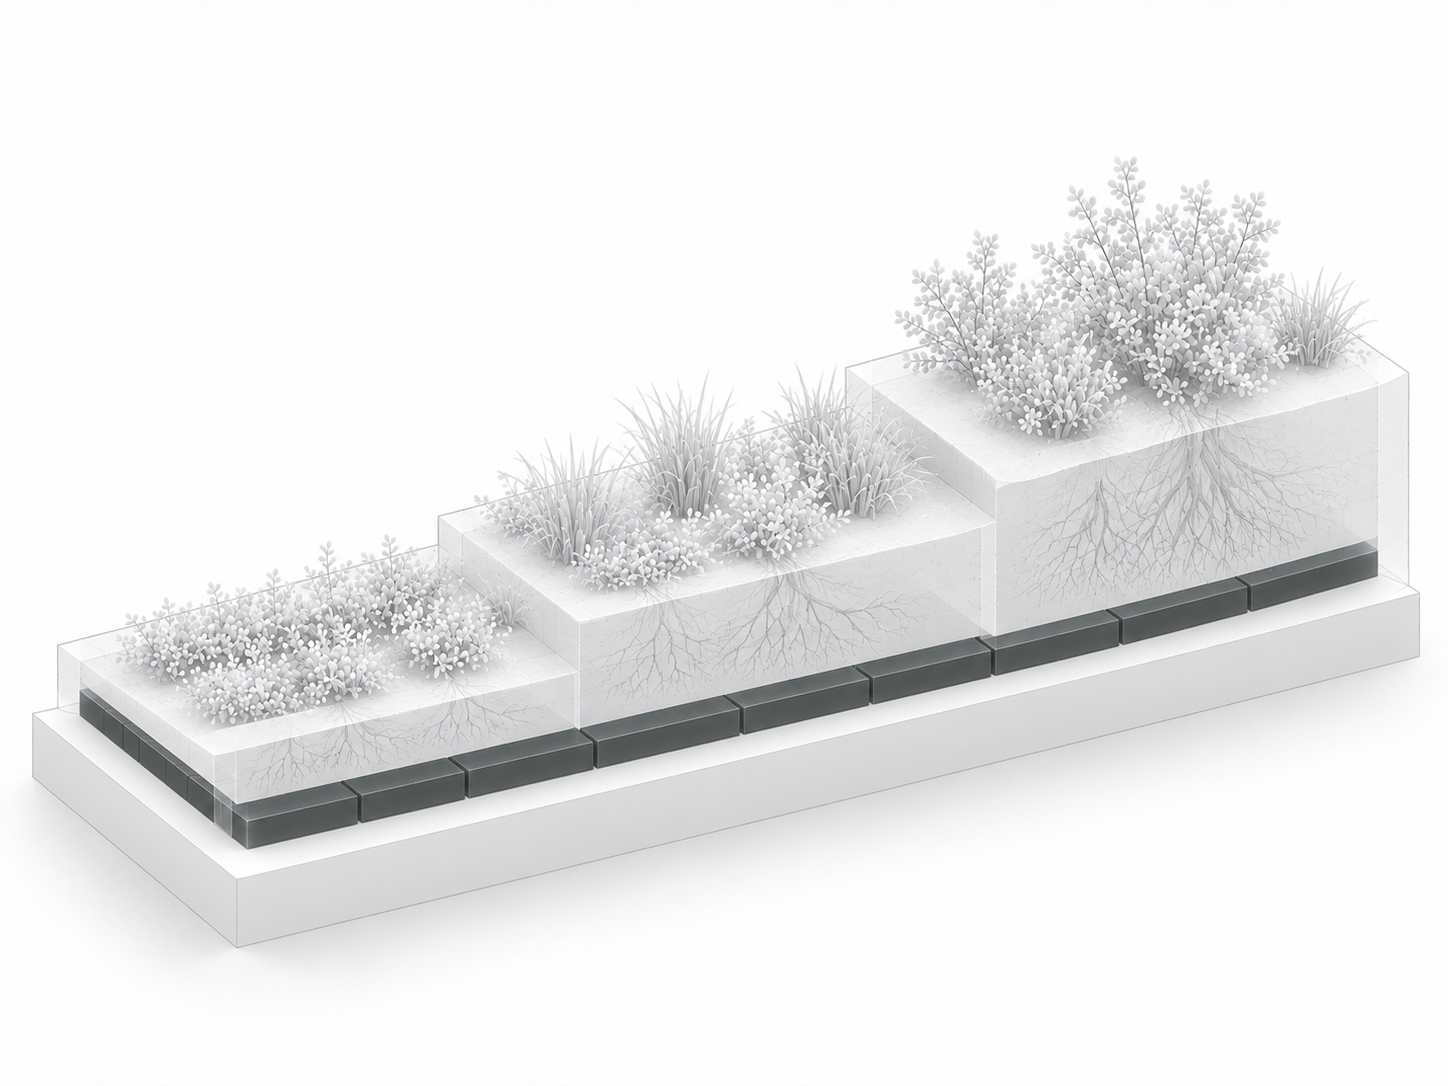
Plant selection, root development, growing medium depth and irrigation requirements influence the configuration of the roof garden. These requirements must be coordinated with drainage performance and the structural loading allowance.

05. Roof Geometry & Interfaces

Roof footprints, changes in level, penetrations, upstands and adjoining architectural elements influence how modular components are arranged. The system configuration must accommodate these interfaces while maintaining drainage continuity.

06. Waterproofing & Protection

Drainage and landscape components must be coordinated with the specified waterproofing membrane, protection layers, root barriers where required, and accessible drainage outlets. Compatibility and maintenance access are important considerations in the overall assembly design.

OUR PRODUCTS

Explore Roof Garden Systems

Explore Atlantis modular systems for roof garden applications, including drainage and lightweight void-fill solutions. System selection depends on project-specific requirements such as available construction depth, structural loading, planting design and water management.

Atlantis Flo-Cell 20mm drainage cell system for efficient water infiltration and stormwater management.

Flo-Cell® 20mm

LOW-PROFILE ROOF GARDEN DRAINAGE

A lightweight, low-profile drainage cell for roof gardens where available construction depth is limited. Its 20 mm profile creates a continuous drainage space beneath the growing medium while minimising the overall system build-up.

Piece Dimensions: 620 × 406 × 20 mm

Pieces Per Square Metre: 4

Part Weight: 550 grams (1.21 lbs)

Ultimate Strength: 90 tonnes/SQM (128 PSI)

Atlantis Flo-Cell 30mm drainage cell system for improved water infiltration and stormwater management.

Flo-Cell® 30mm NEO

INTERMEDIATE ROOF GARDEN DRAINAGE

A lightweight modular drainage cell providing an intermediate 30mm drainage layer beneath roof garden growing media. It offers greater in-plane flow capacity than Flo-Cell® 20mm while maintaining a relatively shallow construction profile.

Piece Dimensions: 575 × 575 × 30 mm

Pieces Per Square Metre: 3

Part Weight: 650 grams (1.43 lbs)

Ultimate Strength: 50 tonnes/SQM (100 PSI)

Atlantis Flo-Cell 50mm drainage cell system for large-scale stormwater management and water retention.

Flo-Cell® 50mm

HIGHER-CAPACITY ROOF GARDEN DRAINAGE

A deeper-profile modular drainage cell for roof garden assemblies requiring greater in-plane flow capacity and a larger drainage space beneath the growing medium. Its 50 mm profile provides an alternative where sufficient construction depth is available and higher compressive resistance is required.

Piece Dimensions: 575 × 575 × 50 mm

Pieces Per Square Metre: 3

Part Weight: 1650 grams (3.63 lbs)

Ultimate Strength: 140 t/m2 (199 PSI)

Mini Flo-Tank modular system used for underground water storage and stormwater management.

Mini Flo-Tank®

COMPACT LIGHTWEIGHT VOID FILL

A 240 mm high modular void-fill system for creating raised landscape levels on roof decks and podiums without relying entirely on conventional fill. Its high-void configuration enables substantial fill-volume replacement within a compact modular depth, helping manage permanent loads subject to project-specific structural design.

Piece Dimensions: 685 × 408 × 240 mm

Pieces Per Square Metre: 3.5

Part Weight: 5.5 kg (12.1lbs)

Ultimate Strength: 18.2 tonnes/SQM (25.88 PSI)

Atlantis Flo-Tank modular system for underground stormwater management and infiltration.

Flo-Tank®

MODULAR LIGHTWEIGHT VOID FILL

A high-void modular system for elevated roof gardens and landscaped podiums requiring substantial build-up beneath the finished landscape level. Available in multiple stacked configurations, Flo-Tank® can replace large volumes of conventional fill while providing flexibility to achieve different landscape elevations and manage permanent structural loads.

Piece Dimensions: 685 × 408 × 450 mm

Pieces Per Square Metre: 3.5

Part Weight: 5.5 kg (12.1lbs)

Ultimate Strength: 28 tonnes/SQM (39.8 PSI)