Green Infrastructure

Vertical Gardens

Integrating Vegetation into the Built Environment.


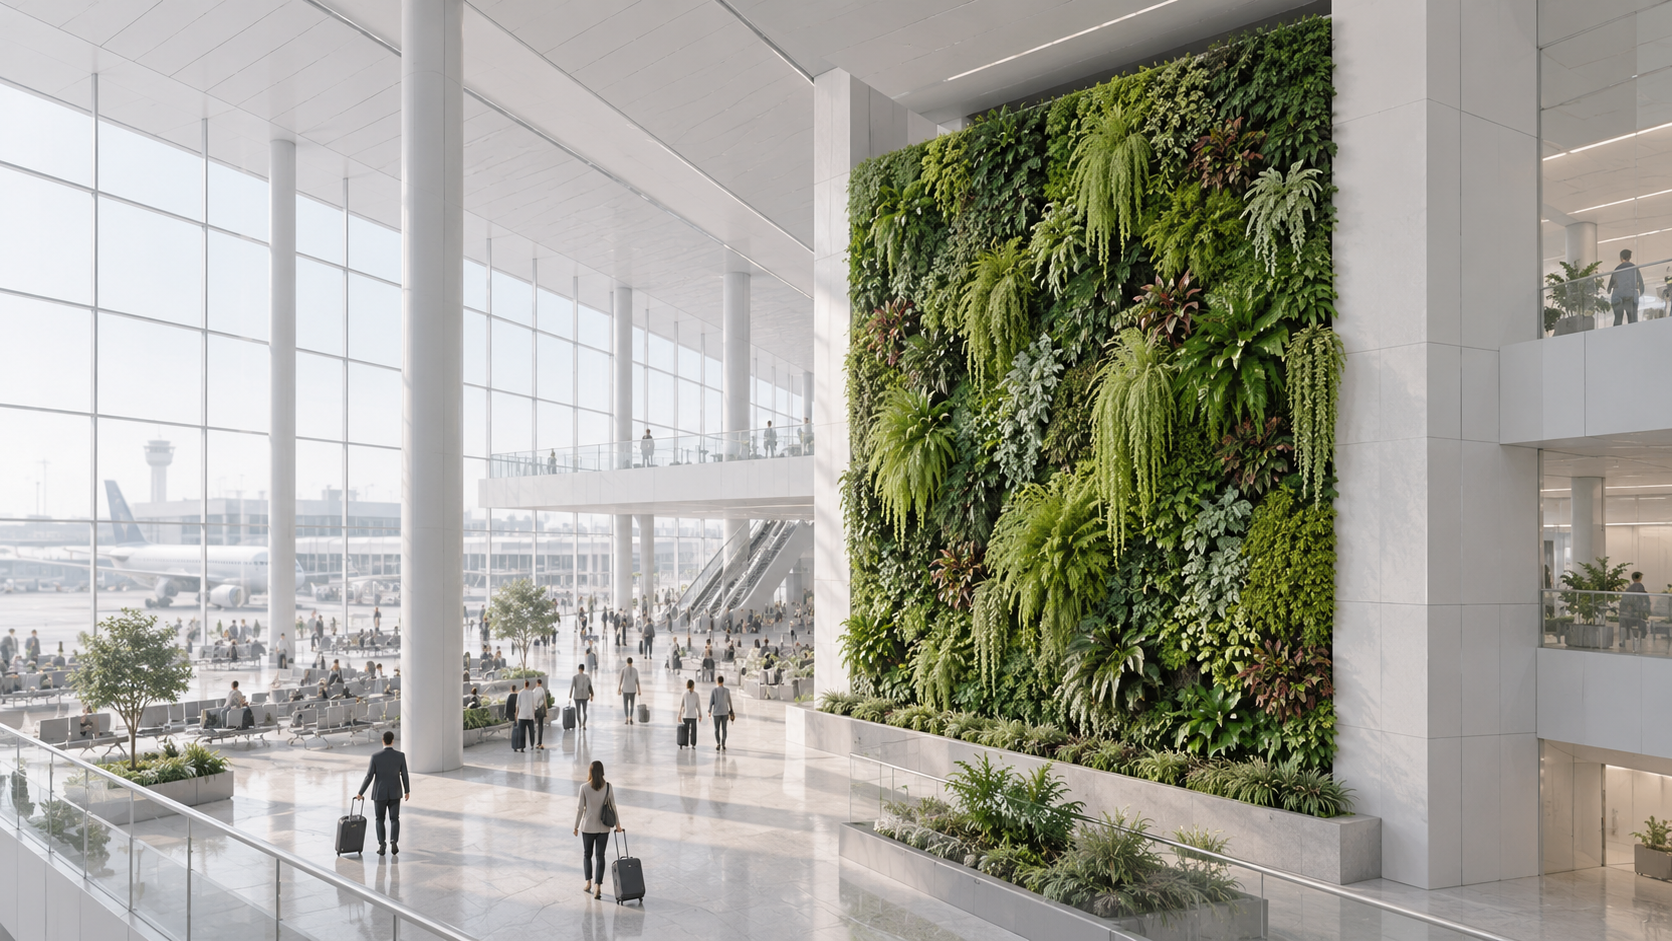
Atlantis Gro-Wall® systems provide modular solutions for integrating living vegetation into vertical architectural surfaces. Designed for a range of indoor and outdoor applications, the systems offer different configurations to accommodate varying planting arrangements, available wall space and architectural requirements.

The Gro-Wall® range enables vertical planting to be incorporated into building façades, interior walls and landscape features, with modular components that can be arranged to suit the scale and geometry of each application.

From compact installations to extensive green walls, Atlantis offers a range of modular solutions that provide flexibility in the design and integration of vertical greenery within the built environment.
System Principles

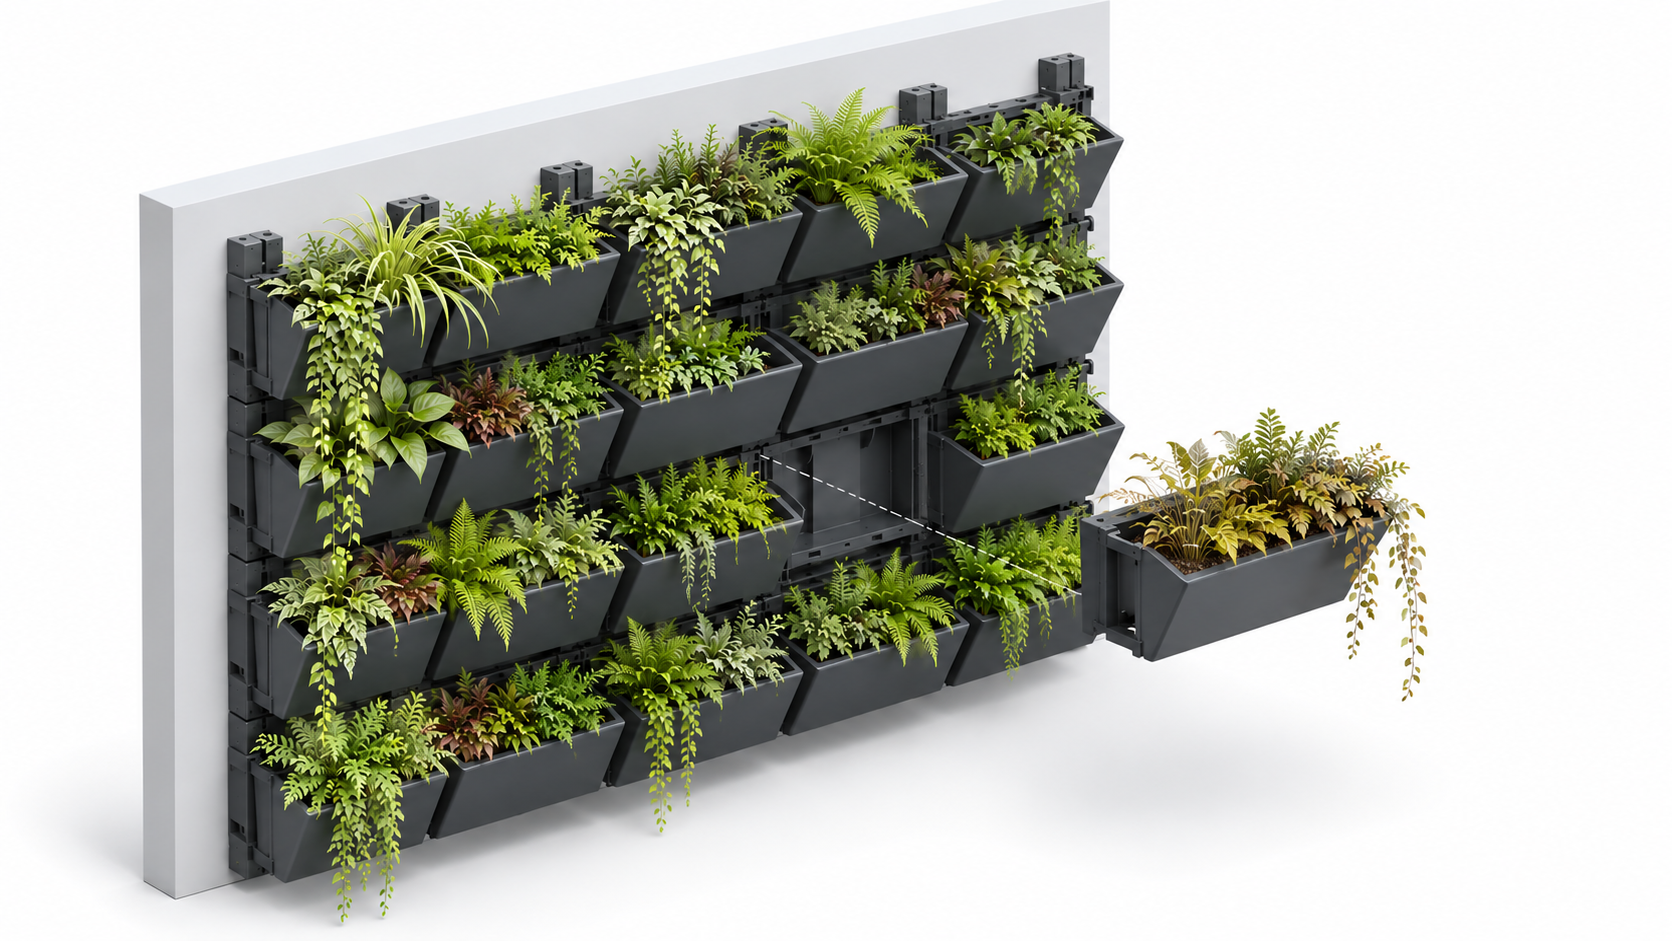
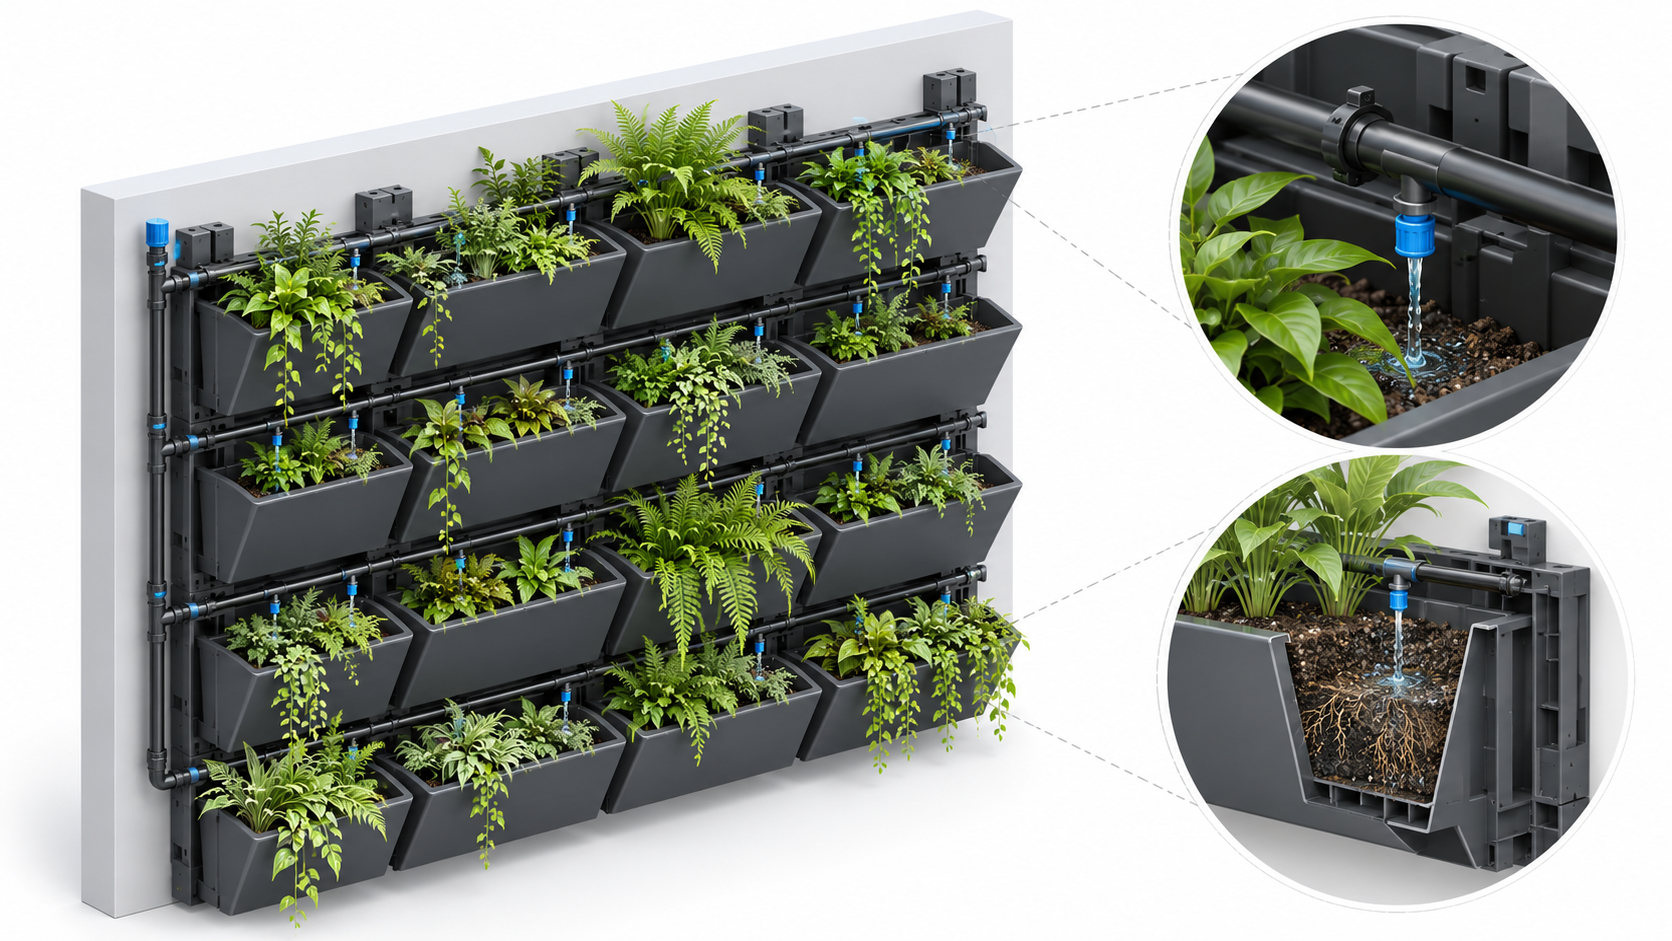
Atlantis Gro-Wall® vertical garden systems are built around a modular planting approach that combines design flexibility with practical irrigation and maintenance capabilities. Individual planting units allow vegetation to be arranged across different wall dimensions while supporting the ongoing management of each installation.
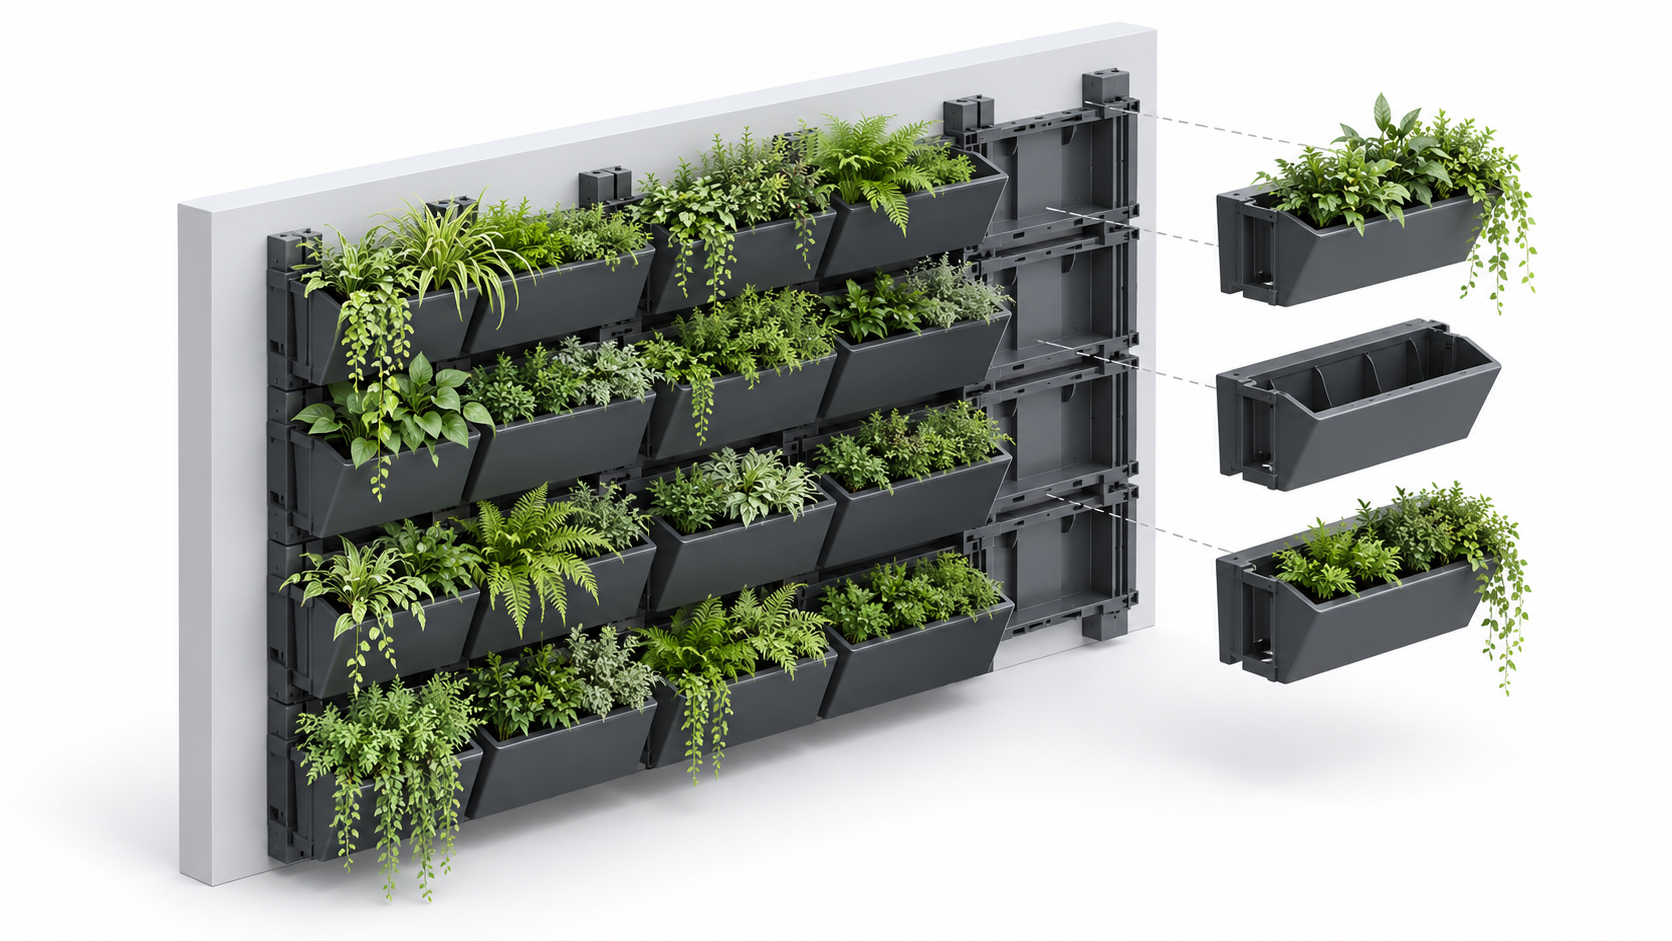
Modular Configuration

Individual planting units can be arranged to accommodate different wall dimensions, planting layouts and architectural configurations, from compact installations to larger vertical gardens.

Individual Plant Irrigation — IPI™

The systems support individual plant irrigation through dedicated drip emitters, allowing water to be delivered directly to each plant and irrigation requirements to be adapted to different planting conditions.

Simplified Maintenance

Individually accessible planting units allow specific plants to be inspected, maintained or replaced without unnecessarily disturbing surrounding vegetation, facilitating ongoing maintenance throughout the life of the installation.

Geometry & Configuration

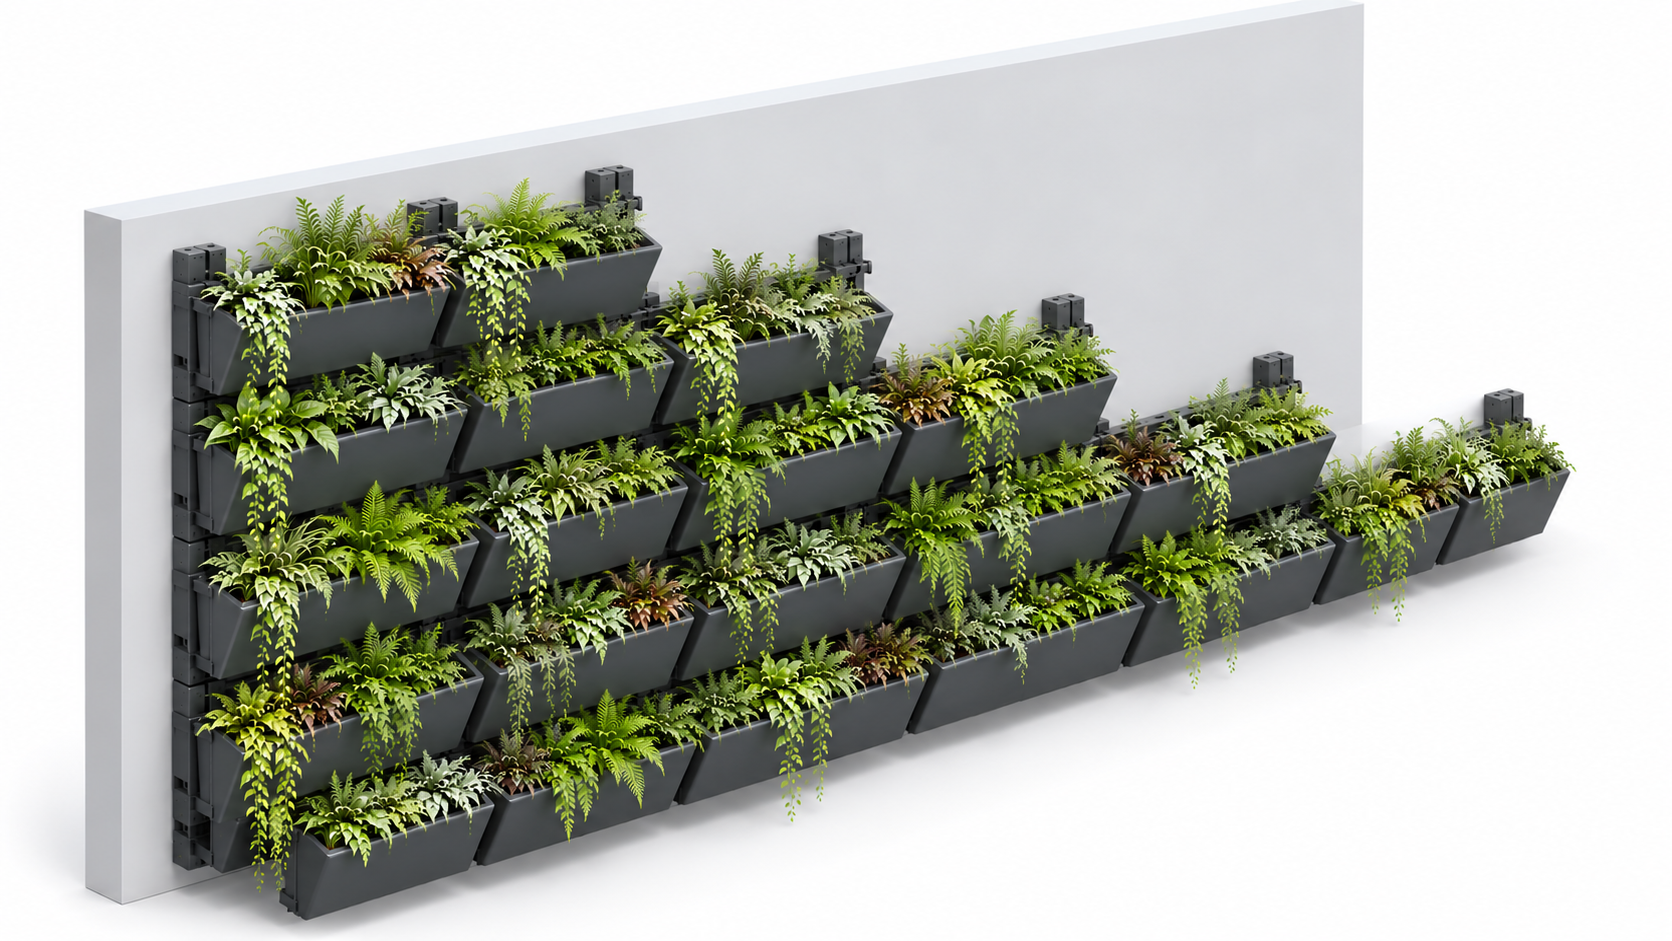
Gro-Wall® modular systems offer flexibility in the arrangement of vertical planting across different architectural layouts. Their modular configurations allow planting areas to respond to wall dimensions, changes in height, stepped profiles and other project-specific geometries.
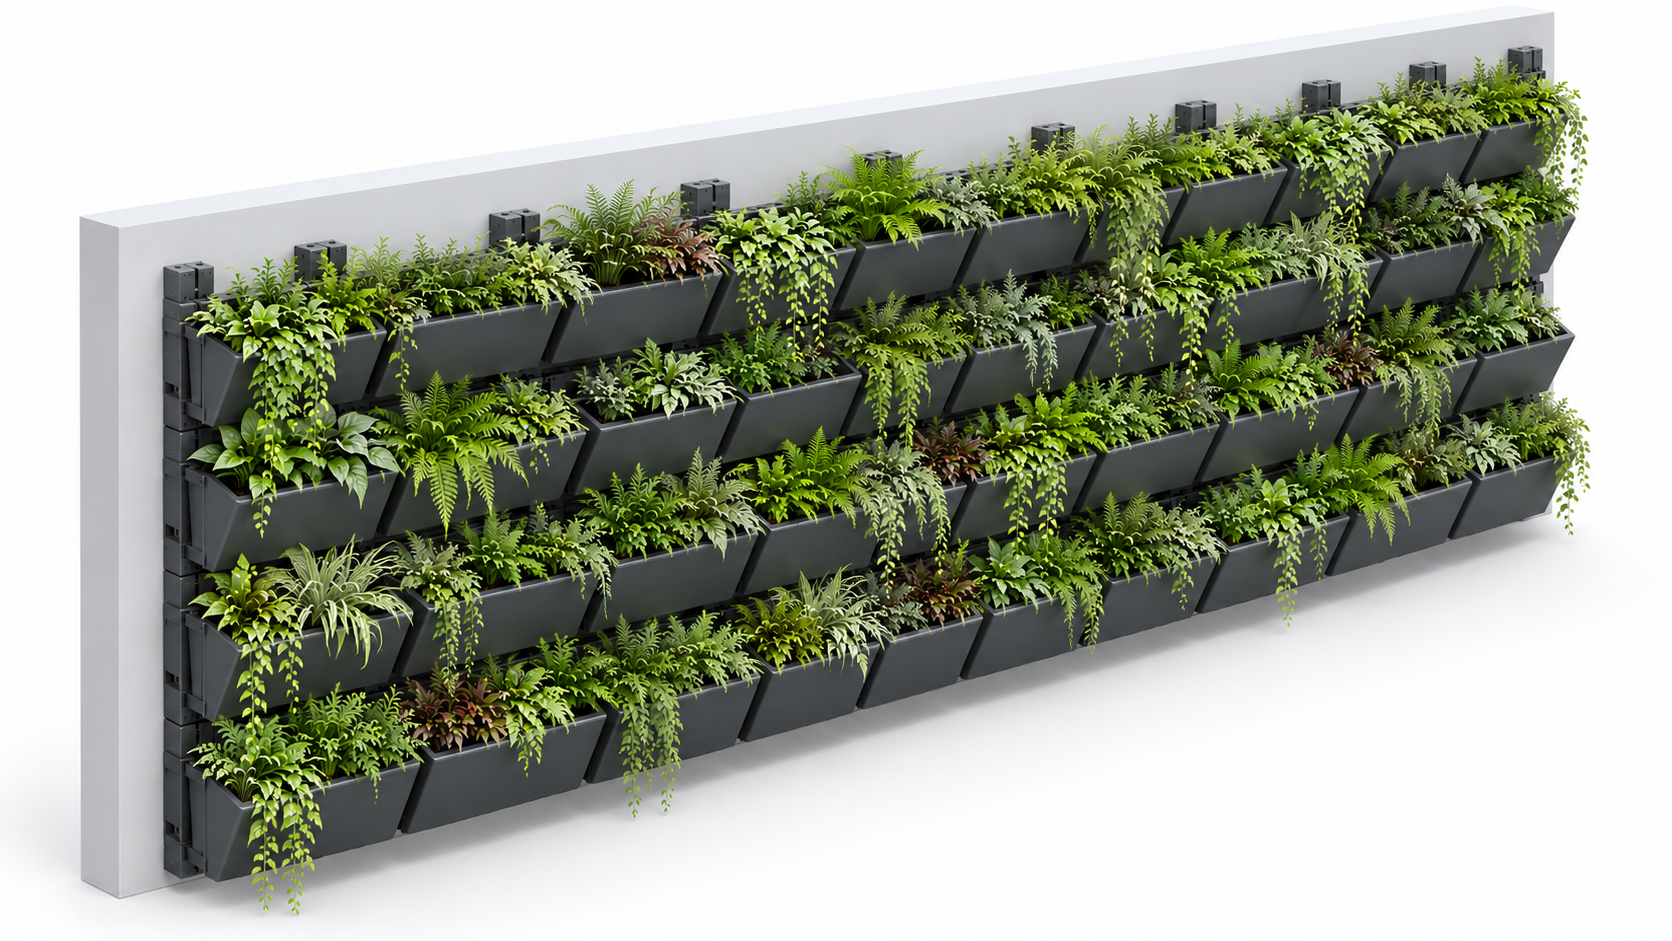
Continuous Walls

Gro-Wall® modular systems can be arranged across continuous vertical surfaces, accommodating different wall widths and heights. The repeatable planting units allow installations to be scaled according to the available surface area and desired planting coverage.

Stepped Profiles

Modular planting arrangements can accommodate stepped profiles and variations in height, allowing vertical gardens to follow architectural transitions rather than being limited to uniform rectangular layouts.

Architectural Openings

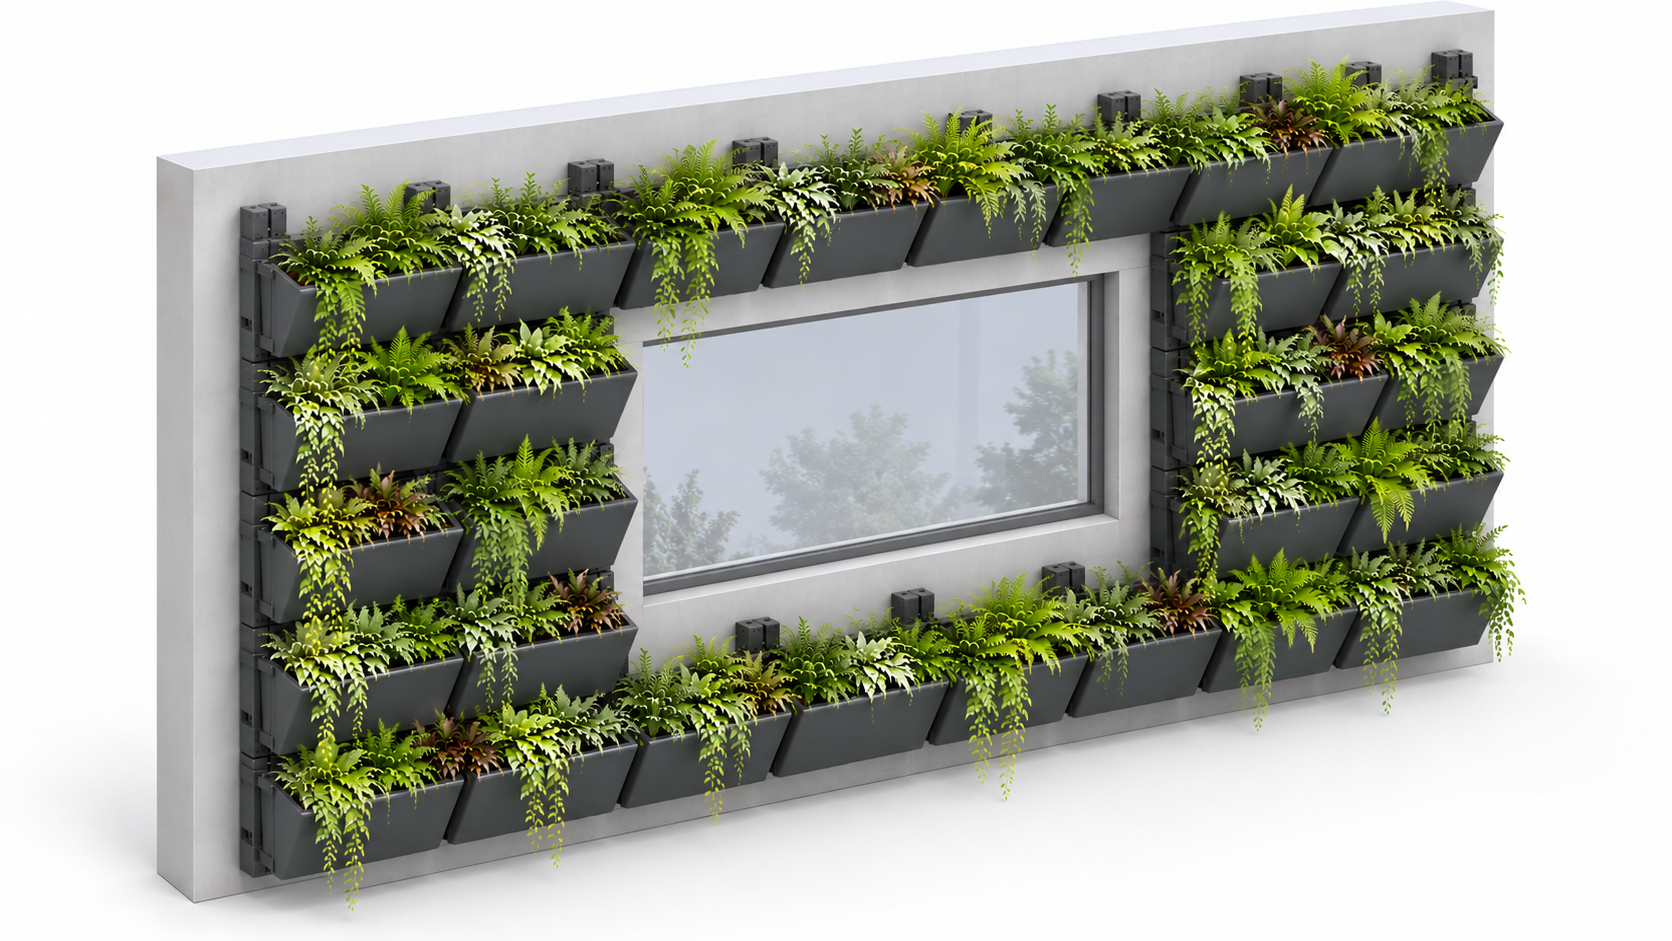
Vertical garden layouts can be configured around windows, openings and other interruptions in the wall surface. This allows planting to be integrated into the architectural composition while maintaining clearances around existing building elements.

Corner Configurations

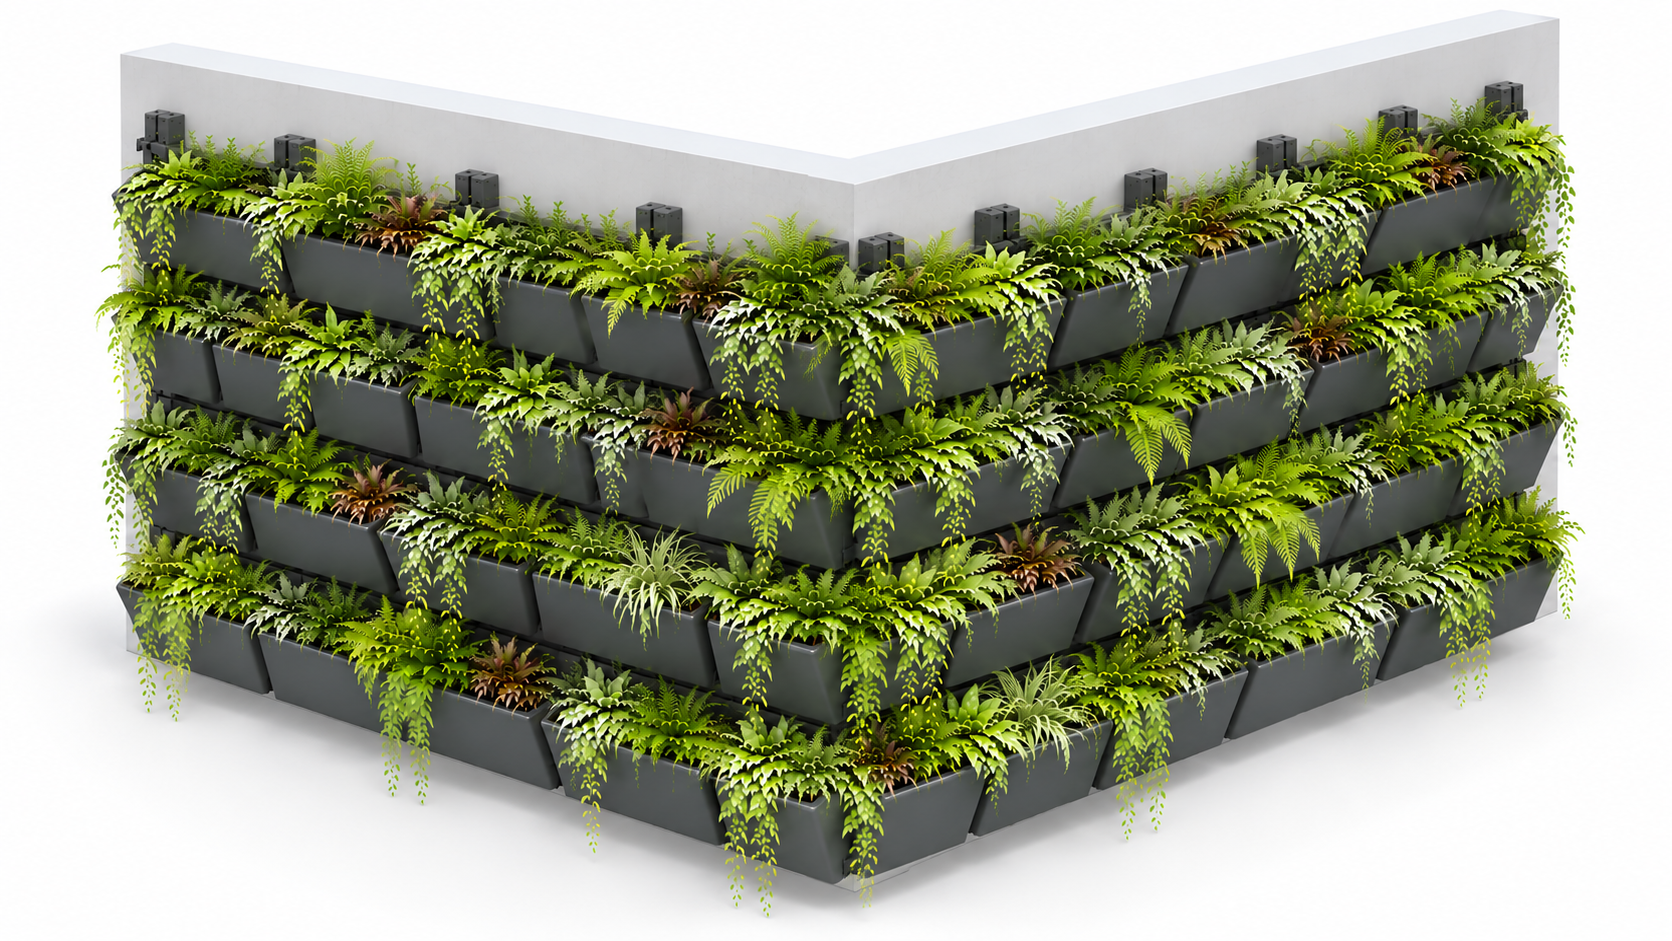
Modular planting systems can be arranged across adjoining wall surfaces, allowing vegetation to extend around architectural corners and changes in direction. Each surface can be configured to suit its available dimensions and installation requirements.

OUR PRODUCTS

Select the Right Gro-Wall® System

Explore the Atlantis Gro-Wall® range and compare the available systems based on planting configuration, spatial requirements, irrigation, drainage and architectural application. Each system offers a different approach to integrating vegetation into the built environment.
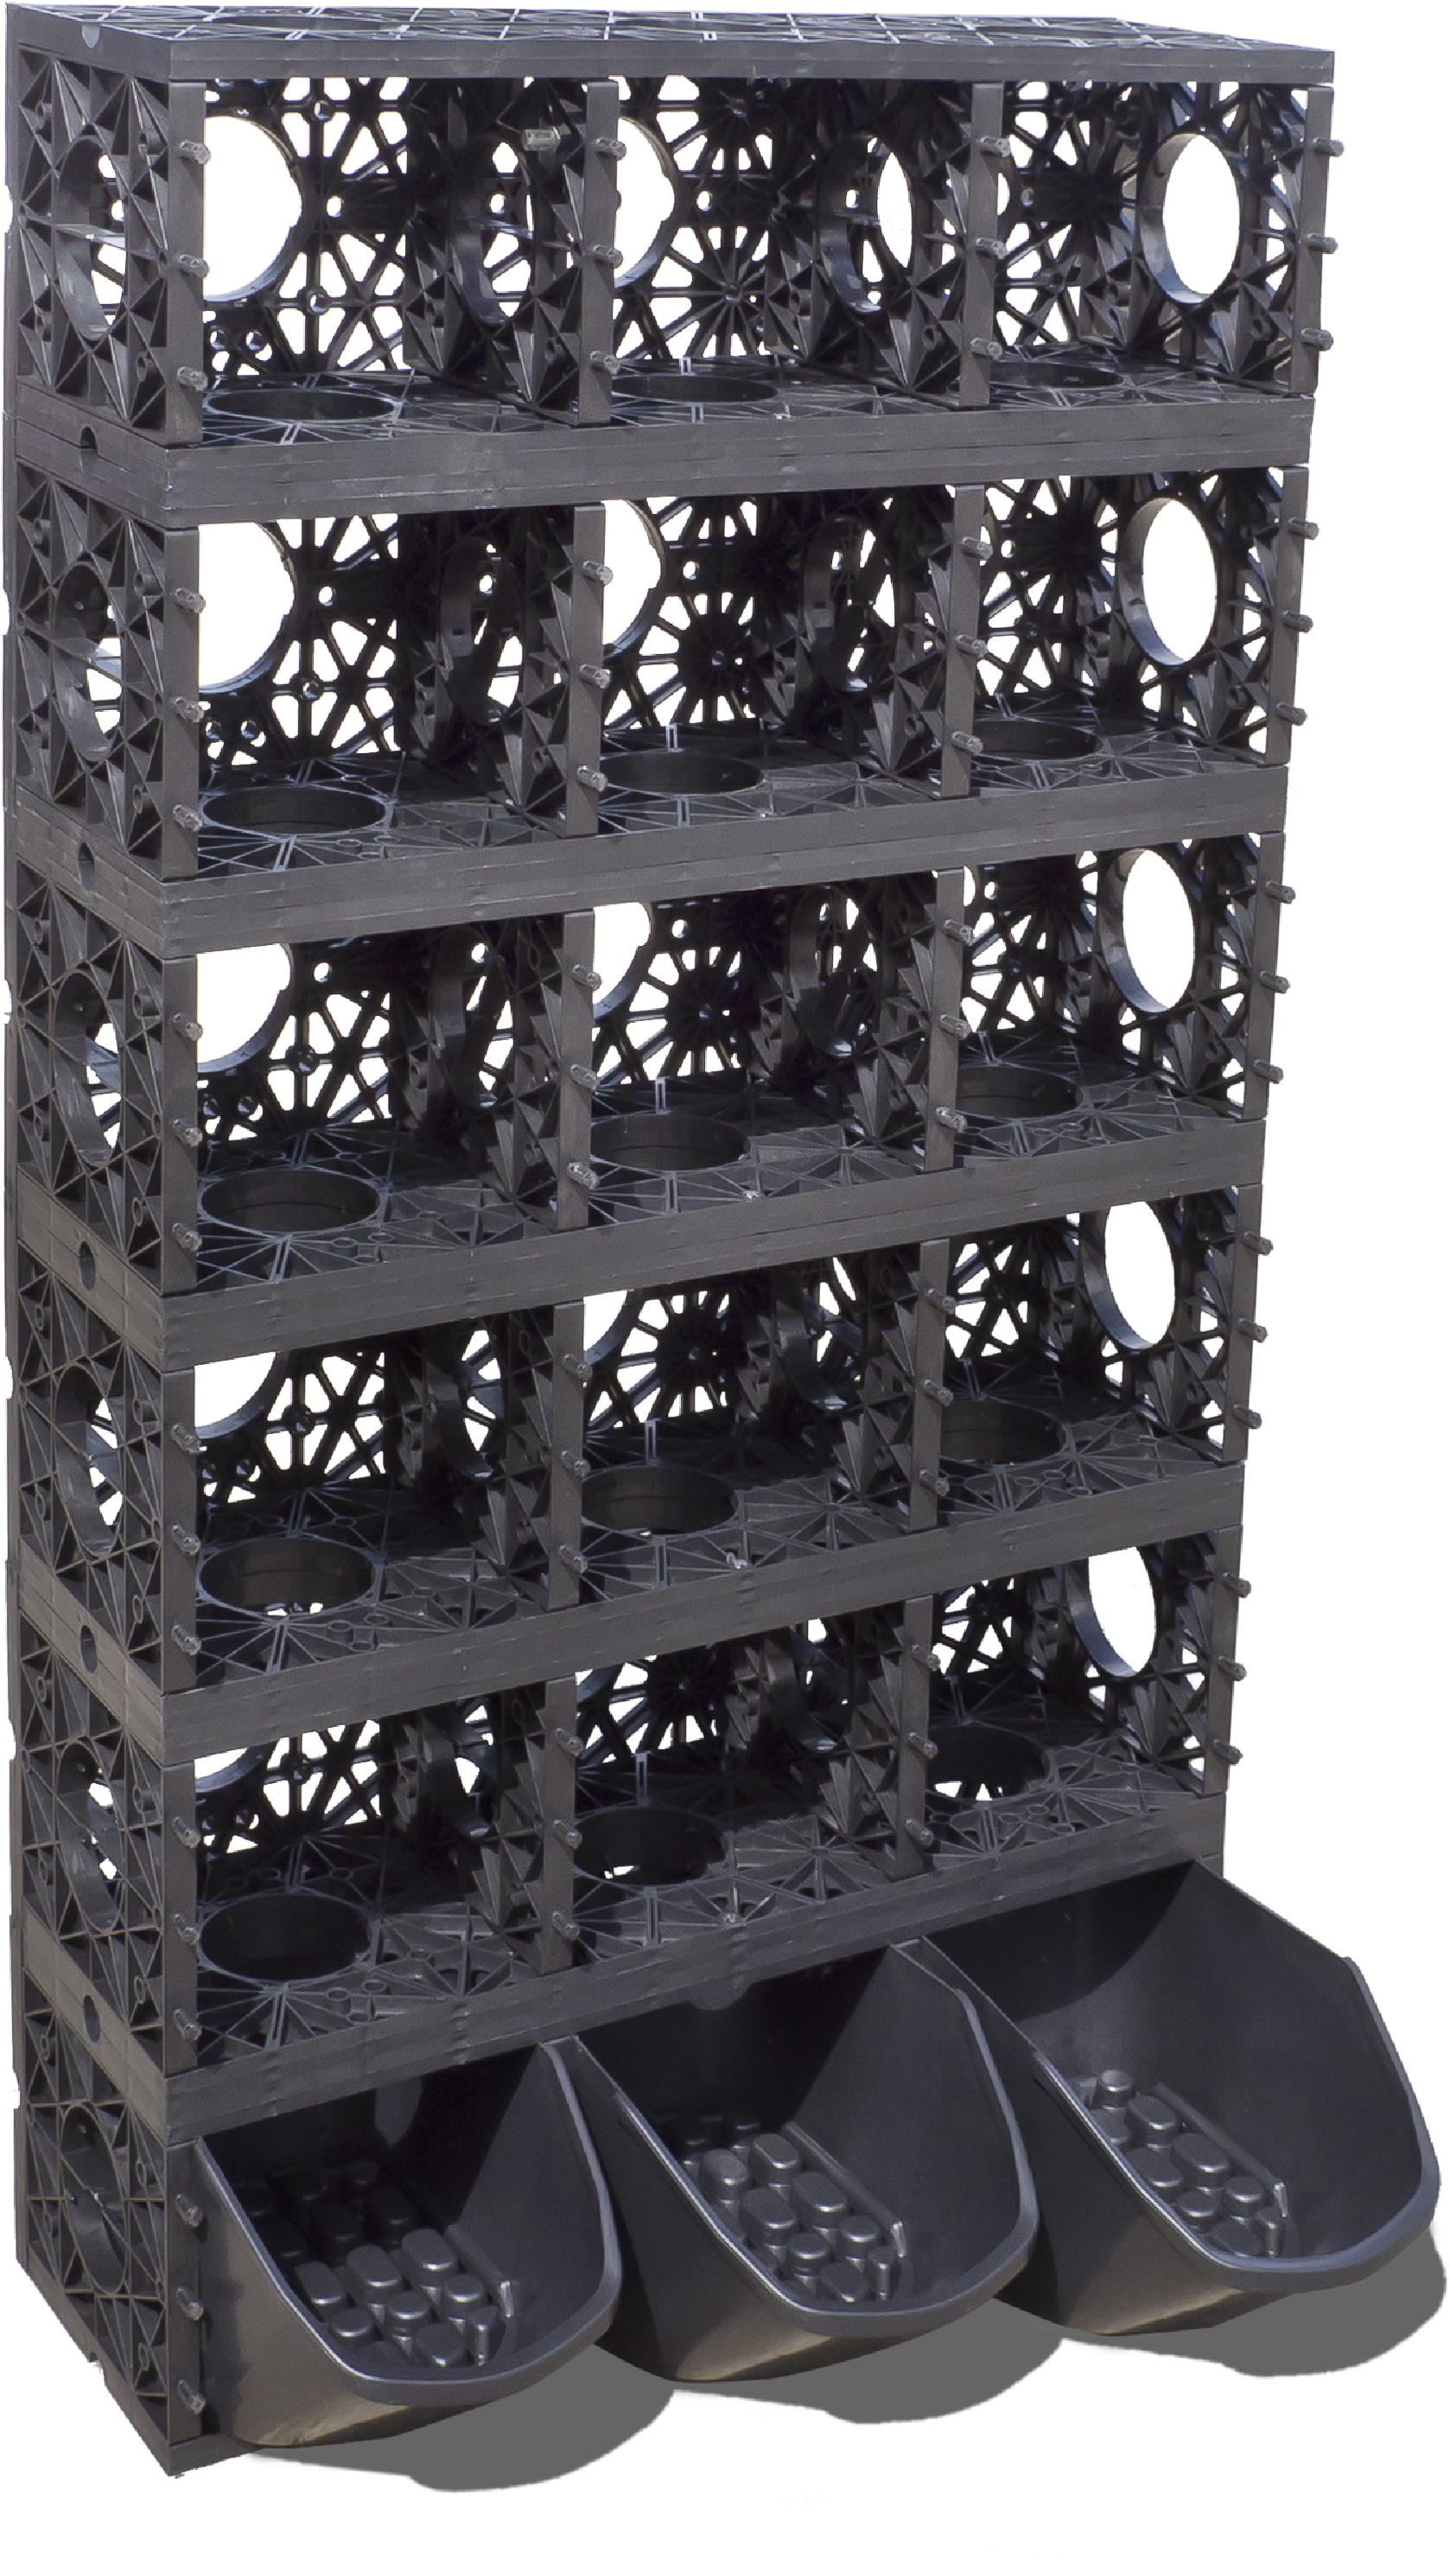
Gro-Wall® 4.5

A modular planting system incorporating 6.5 L planter trays for applications where planting media capacity is a primary consideration. The system supports individual plant irrigation, modular expansion and access to individual planting units for maintenance.

System selection considerations:

  • Planting capacity: 6.5 L per planter.
  • Configuration: Horizontal and vertical modular expansion.
  • Irrigation: Provision for individual drip emitters within the supporting frame.
  • Suitable when: A larger planting media volume is preferred and sufficient installation depth is available.
Atlantis Gro-Wall Slim Pro vertical garden system for modern and space-efficient green walls.

Gro-Wall® Slim Pro

A modular vertical garden system developed for projects requiring a compact planting profile with additional irrigation, drainage and planter retention features. Its integrated framework accommodates individual planting trays and different drainage arrangements.

System selection considerations:

  • System depth: Approximately 165 mm.
  • Planting capacity: 6 L per planter.
  • Tray retention: Automatic locking mechanism when inserted.
  • Irrigation: Provision for drip irrigation, with alternative emitter mounting positions.
Atlantis Gro-Wall Slim Line vertical garden system for lightweight green wall installations.

Gro-Wall® Slim Line

A compact modular planting system for vertical garden installations where available depth is limited. The system combines removable 6 L planter trays with provisions for drip irrigation and drainage, using a relatively straightforward tray mounting arrangement.

System selection considerations:

  • System depth: Approximately 165 mm.
  • Planting capacity: 6 L per planter.
  • Configuration: Modular arrangements across different wall dimensions.
  • Irrigation and drainage: Drip irrigation provision and tray drainage outlets.
Gro-Wall Facade vertical garden system product image.

Gro-Wall® Façade 50/52mm

A modular support system for incorporating climbing vegetation across architectural façades and screening surfaces. Unlike the Gro-Wall® planter systems, it supports vegetation growing along a façade structure rather than accommodating individual plants in wall-mounted trays.

System selection considerations:

  • System type: Vegetated façade support rather than a tray-based living wall.
  • Planting arrangement: Climbing vegetation supported across the façade surface.
  • Irrigation: Determined by the planting arrangement and project design.
  • Configuration: Modular screening and façade coverage.